Opens in a new tab
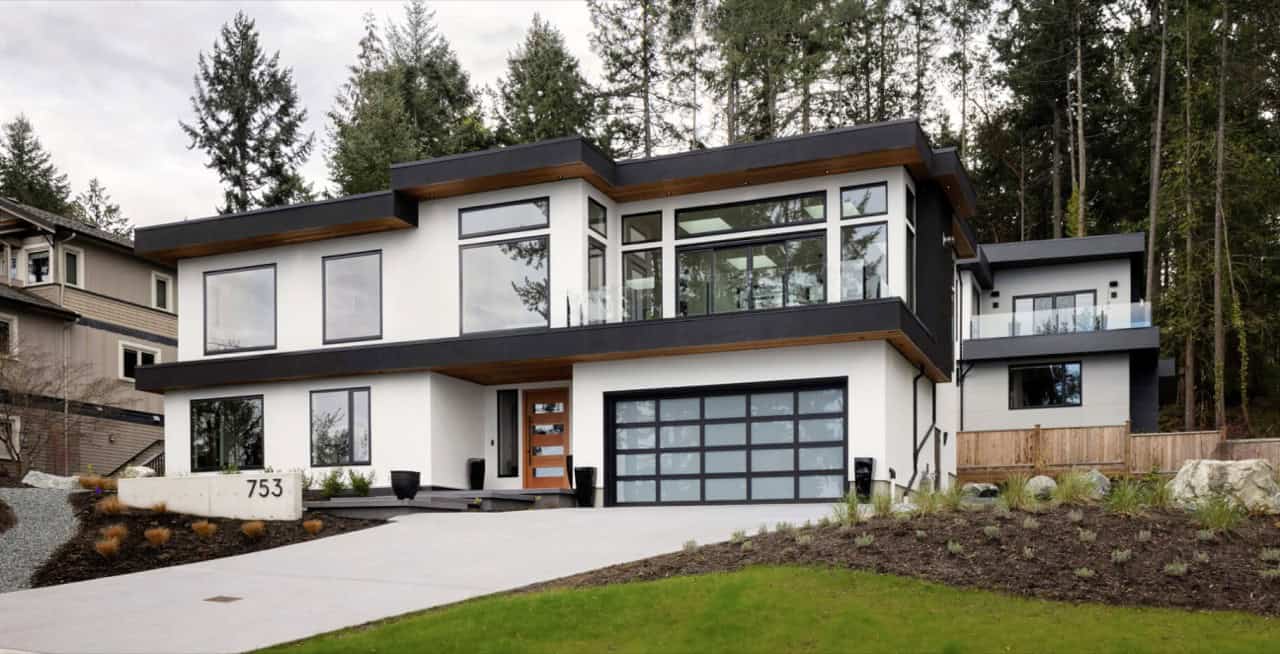
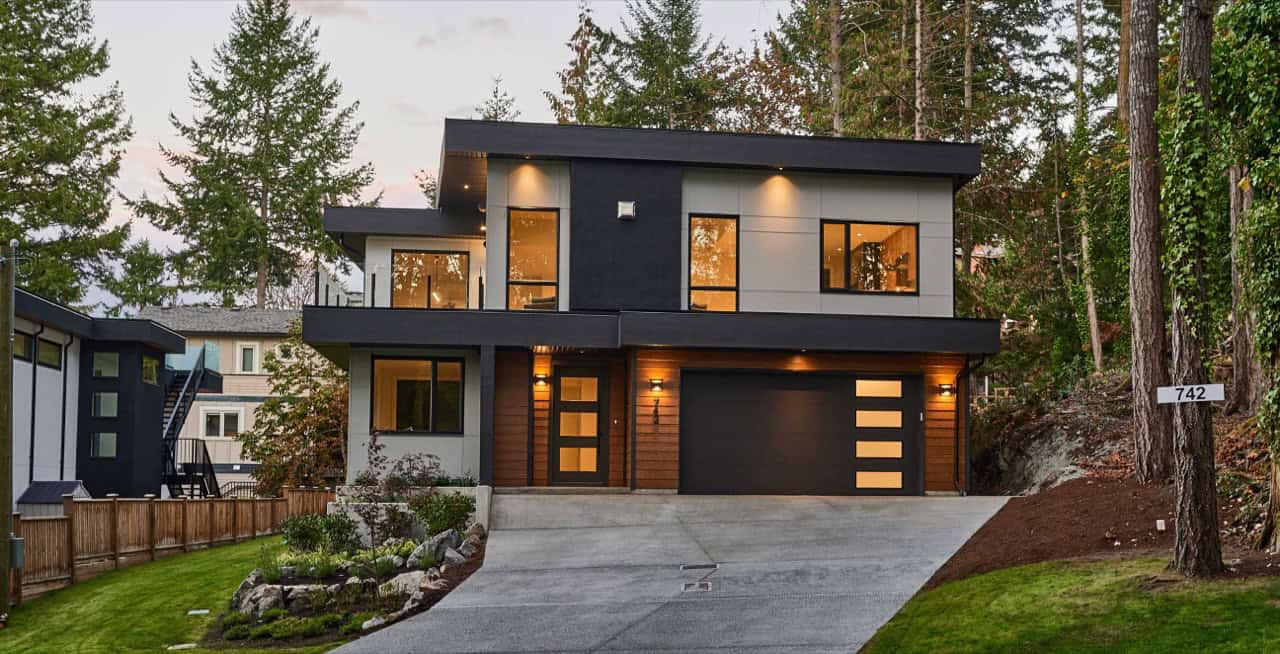
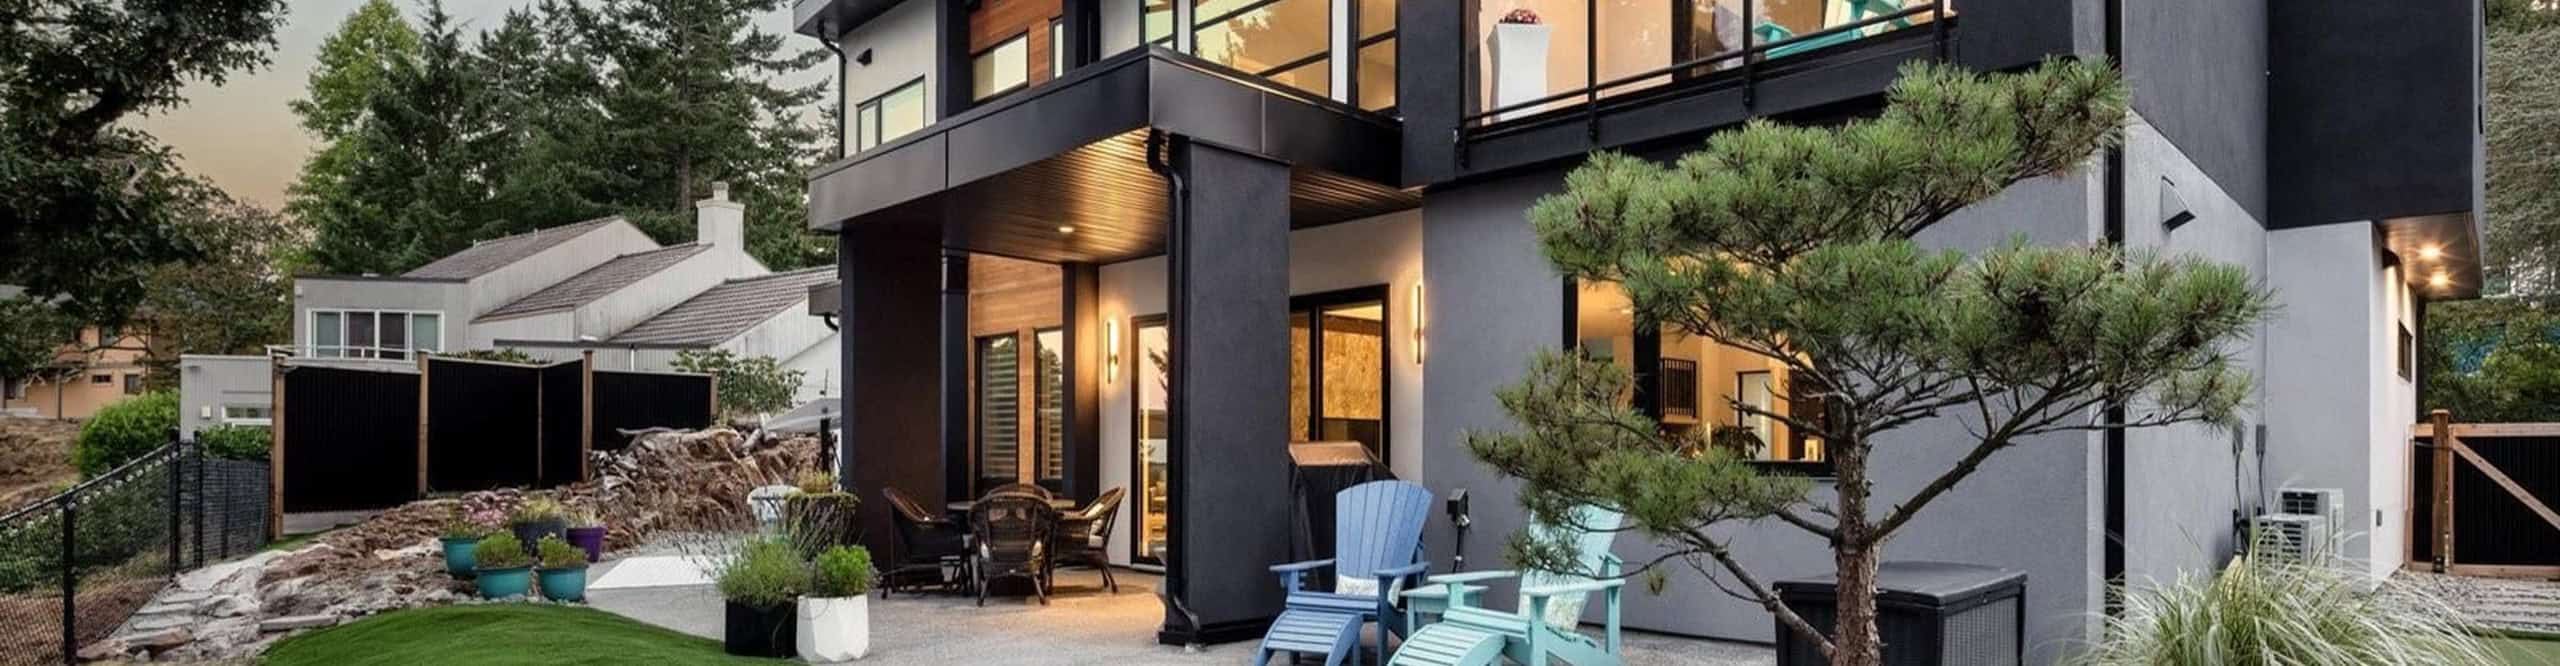
White Wolf Homes custom home exterior in Victoria BC with modern architecture.

Custom Home Builder Serving Central Saanich BC

Central Saanich Custom Home Builders: CARE and Georgie Award-Winning Builds

Book a Consultation
  • BBB A+ Accredited

  • 2026 Georgie Award Winner

  • 2022-26 Gold CARE Award Winner

  • 5-Star Google Reviews

  • BC Housing Licence #47571

Custom homes across three very different build environments

The District of Central Saanich encompasses three distinct build environments, each demanding a different approach to permitting and construction. Along the Saanich Inlet, waterfront properties in Brentwood Bay cannot secure a building permit until an Environmental Development Permit for shoreline work is successfully processed. Further inland, rural acreages along Martindale Road and Island View Road are subject to Agricultural Land Reserve guidelines that dictate both structure size and placement. Meanwhile, established Peninsula neighbourhoods in Saanichton present their own localized permit conditions alongside a diverse inventory of older housing stock that typically requires a comprehensive assessment before a final renovation scope can be established.

White Wolf Homes has won the Gold CARE Award four consecutive years and the 2026 Georgie Award, and we are familiar with all three of these environments and what each demands before design begins. We carry that range of experience into every Central Saanich project alongside direct ownership involvement and open-book financial tracking throughout the build. Every approval stream is identified and accounted for before a dollar is spent on design.

100+
Projects completed
80+
Google reviews
30+
Awards won
13
Municipalities
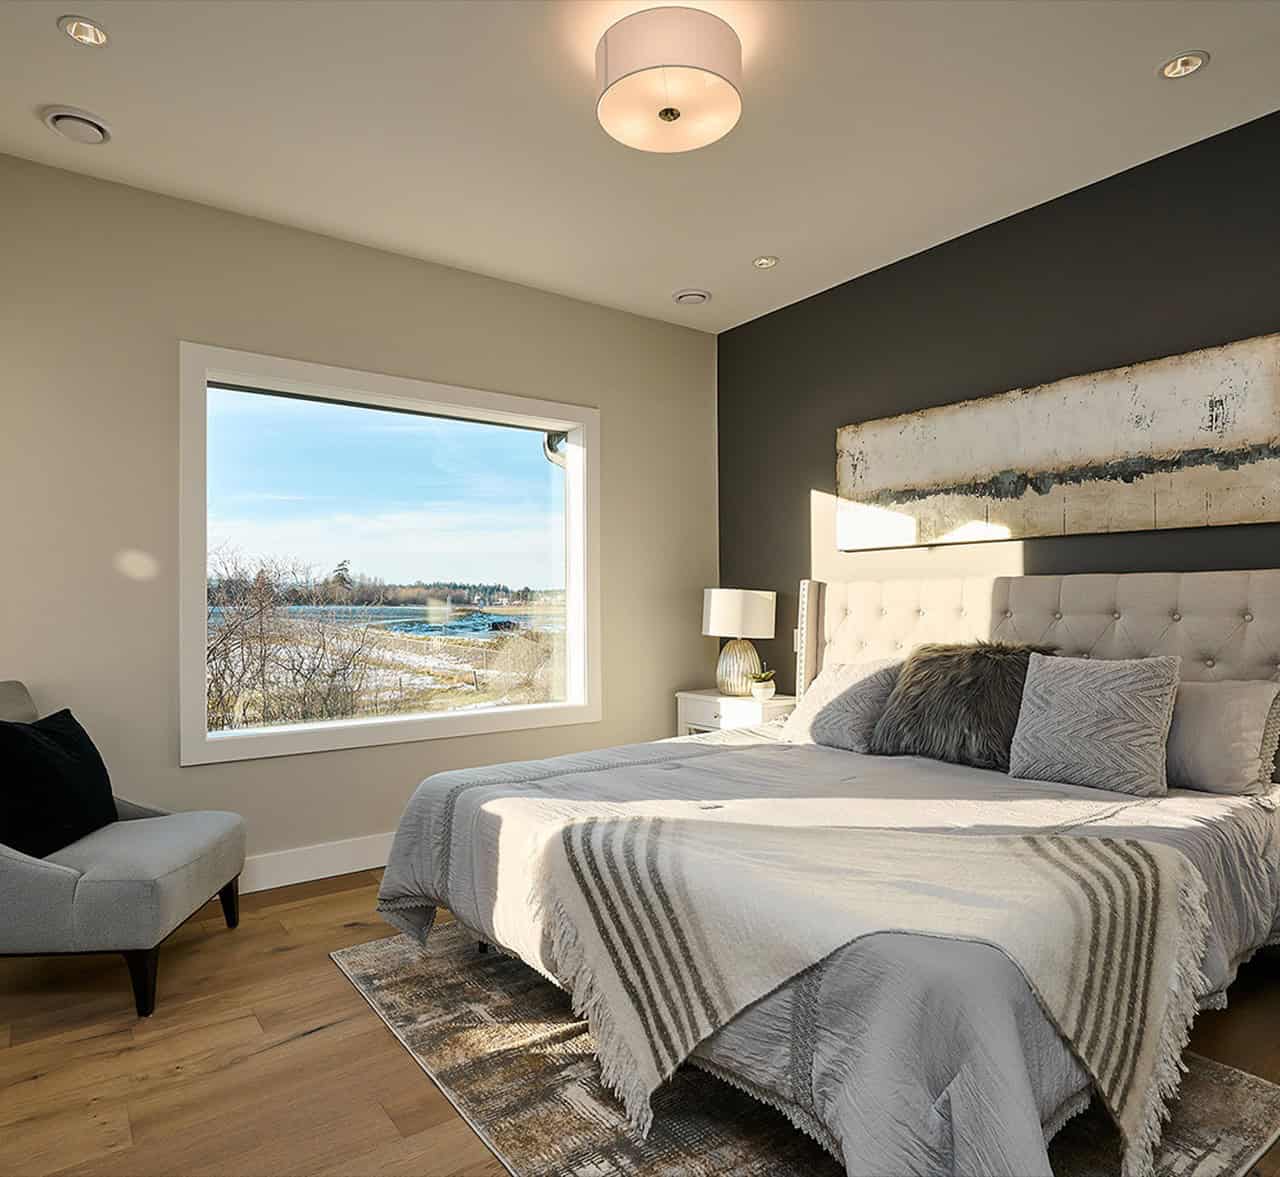
Bright bedroom with large window view of water and trees, king bed, neutral decor, and soft lighting.

Who we build for in Central Saanich

You own a lot on Saanich Inlet, or you are acquiring one, and you know the build is more complex than a standard residential project. The shoreline setbacks, the Environmental Development Permit process, and the Inlet exposure that will test the building envelope for decades all shape what this project requires. You want a builder who has worked through these conditions before and who will tell you honestly what the site can support and what the approval process actually looks like before you spend money on design.
See completed work in our project gallery

You own land along Martindale Road, Island View Road, or another Central Saanich agricultural corridor, and you are evaluating what the ALC rules allow on your specific parcel. The financial model has to be grounded in what is actually achievable under the current framework before any design work begins. We assess ALR eligibility and development feasibility alongside construction scope, and we have worked through the ALC application process on Peninsula properties where the answer is not immediately obvious from the zoning map.

You own an established property in Saanichton or the surrounding Central Saanich residential area, and the renovation is significant enough to require a general contractor rather than a trades coordinator. Properties in these areas built before 1990 regularly present aluminum wiring, cast iron drains, post-and-beam foundations, and minimal insulation. We assess all of these before scope is confirmed, not after demolition begins. If the walls reveal more than the initial assessment anticipated, you will know about it immediately and the financial impact will be documented before any additional work proceeds.

More about us

The credentials behind our Central Saanich work

2022-2025 Gold CARE Award Winners

Central Saanich spans a wider range of project types than most municipalities in Greater Victoria. White Wolf Homes has won the Gold CARE Award four consecutive years, including Best Single Family Detached Custom Home and Best Renovation over $1,000,000, judged independently across different project types each year. For a Central Saanich client building a Brentwood Bay waterfront home or undertaking a significant Peninsula renovation, that breadth of recognition is the track record that matters.

2026 Georgie Award Winner

When the 33-unit Paragon Parc development entered receivership partway through construction, and White Wolf Homes was brought in to address over $2M in structural and civil issues and complete $10M+ in remaining work. The project went on to win the 2026 Georgie Award for Best Multi-Family Townhouse Development, judged by an out-of-province panel independent of the local market. For Central Saanich clients pursuing SSMUH or multi-unit infill development, the ability to manage a complex project under pressure is directly relevant.

BBB A+ Accredited Since 2021

Our BBB A+ accreditation has been independently maintained since 2021. Central Saanich builds frequently involve multiple approval streams running in parallel. A contractor whose record of communication and contract management can be verified independently before any commitment is made is worth finding before the project starts, not after it runs into difficulty.

VRBA Board Member

Kyle Velikovsky serves on the Board of the Victoria Residential Builders Association. Central Saanich’s Agricultural Land Reserve overlaps with a number of residential properties, and the District’s Environmental Development Permit requirements for shoreline and sensitive areas add complexity that not every builder has encountered. Kyle’s VRBA position means we stay current on how these requirements evolve before they affect a permit submission.

Our latest project

Our work in Central Saanich

2024
BaylightCentral SaanichSingle family home
See more custom home builds

We subdivided the property to build two custom homes, this one tailored for downsizers who wanted a place to settle into for good. Working closely with our design team, the owners shaped every principal living area to capture the views, then took the reins on interior design themselves — collaborating with our team throughout to bring their vision to life.

2024
CanopyCentral SaanichSingle family home
See more custom home builds

This home was designed around a reverse floor plan to maximize its views — with all principal living on the second floor, opening onto a rooftop patio with stunning vistas of Brentwood Bay.

Amazing design, amazing quality and simply wonderful to deal with. Kyle and White Wolf Homes are in a class of their own. From Kyle's responsiveness to the questions we had during pre-sale, to the help he provided at closing (sourcing providers such as decorator and tech), we simply can't say enough about the overall experience. Every step of the way we felt we were in the best of hands. Totally 5 Star!

2022
NookCentral SaanichSingle Family home
See more custom home builds

This home was designed for downsizers in mind – a small square footage but designed to maximize the footprint. With beautiful views of Brentwood Bay, this home was built to maximize them from both levels.

Testimonials

What Central Saanich clients say about White Wolf Homes

“White Wolf Homes is a fantastic company to work with. From our initial visioning meeting on our back lawn with Kyle and Elliot to our completed suite addition – the experience could not have been better! Communication was very responsive, we were never left waiting to hear back throughout the project. The project was completed on-time (even a bit early!) and on budget – which was important to us as our budget was tight. All the trades were well coordinated with the build moving along at a steady pace. Any issues or concerns that arose were dealt with quickly and professionally. Working with Elliot as our project manager for the latter half of the build was an absolute pleasure – he is a gem of a person, so helpful, patient, and willing to explain things in lay-terms. White Wolf created a beautiful home for our family with the utmost integrity, professionalism and kindness – it felt like working with old friends on a project together. You can’t go wrong with this company, if there were 10 stars I’d give them all.”

Lisa Cross
Greater Victoria secondary suite addition

“We approached White Wolf Homes in early 2025 to discuss a possible renovation of a 2300 SQFT non renovated duplex in Brentwood Bay. From first contact with the owner (Kyle) and our Project Manager (Elliot), the process has been seamless and each stage of the process was communicated very effectively. Throughout the design & building process, each stage was completed with the most meticulous detail whilst keeping costs that align with both your budget and long term vision for the property. White Wolf are by far one of the best home build/ design companies I have encountered which is impressive as one of us has a professional background in property. Thank you Kyle, Elliot, Emily and the rest of the White Wolf team for making this process so easy.”

Guy Phillips
Brentwood Bay duplex renovation

“Amazing design, amazing quality and simply wonderful to deal with. Kyle and White Wolf Homes are in a class of their own. From Kyle’s responsiveness to the questions we had during pre-sale, to the help he provided at closing (sourcing providers such as decorator and tech), we simply can’t say enough about the overall experience. Every step of the way we felt we were in the best of hands. Totally 5 Star!”

Peter Cullen

Services we provide across Saanich's neighbourhoods

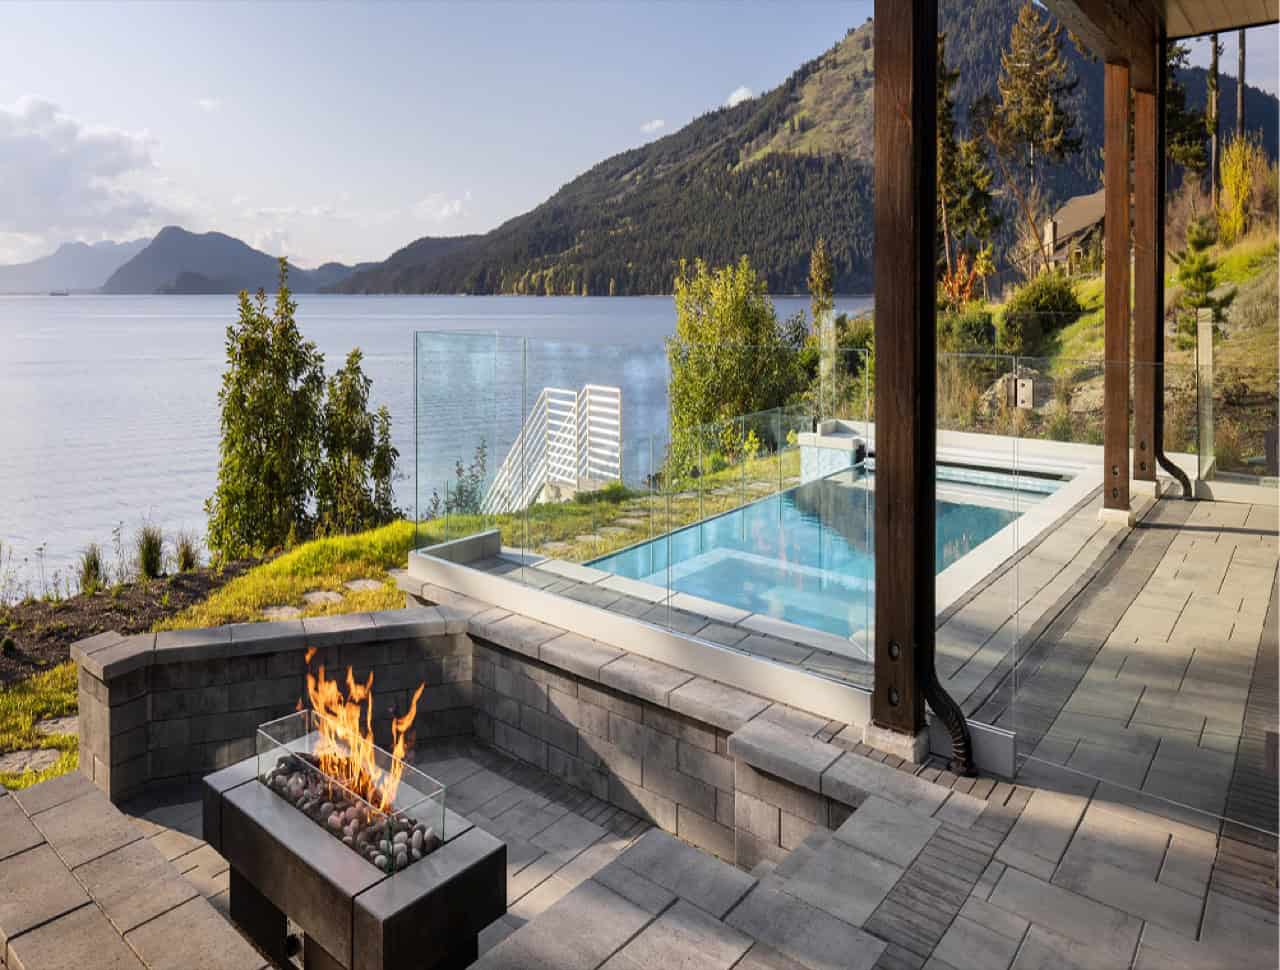
Lakeside outdoor living area with fire pit, pool, and mountain views in Victoria BC.

Luxury Custom Home Building

We design and build fully custom homes on Brentwood Bay waterfront properties, working around the Saanich Inlet shoreline setbacks, Environmental Development Permit requirements, and in some cases DFO involvement for foreshore work. No stock plans, no catalogue finishes. Every build is designed to the lot, the client, and the conditions the site presents. BC Housing licensed, Travelers warranty enrolled from possession day.

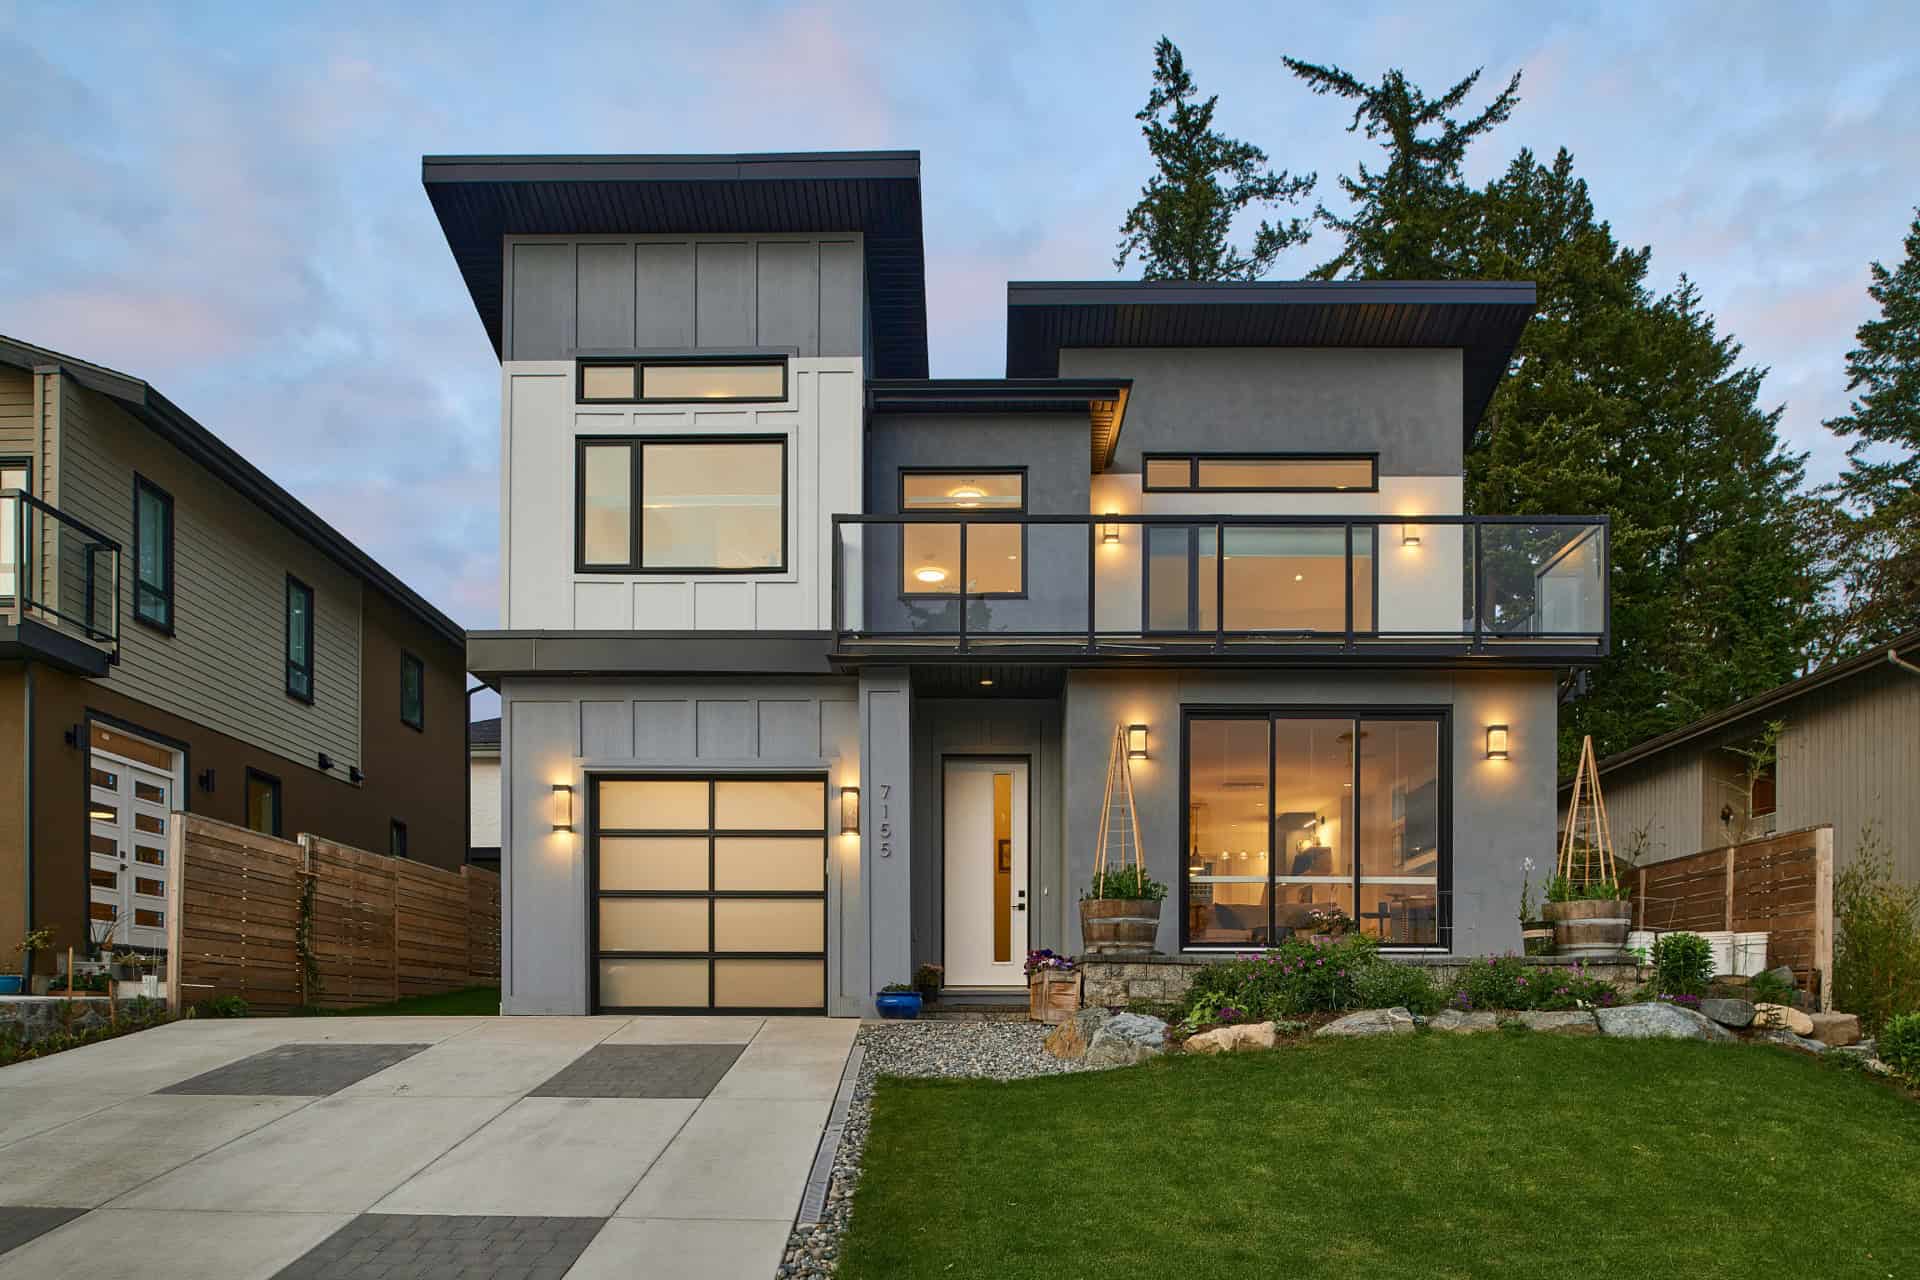
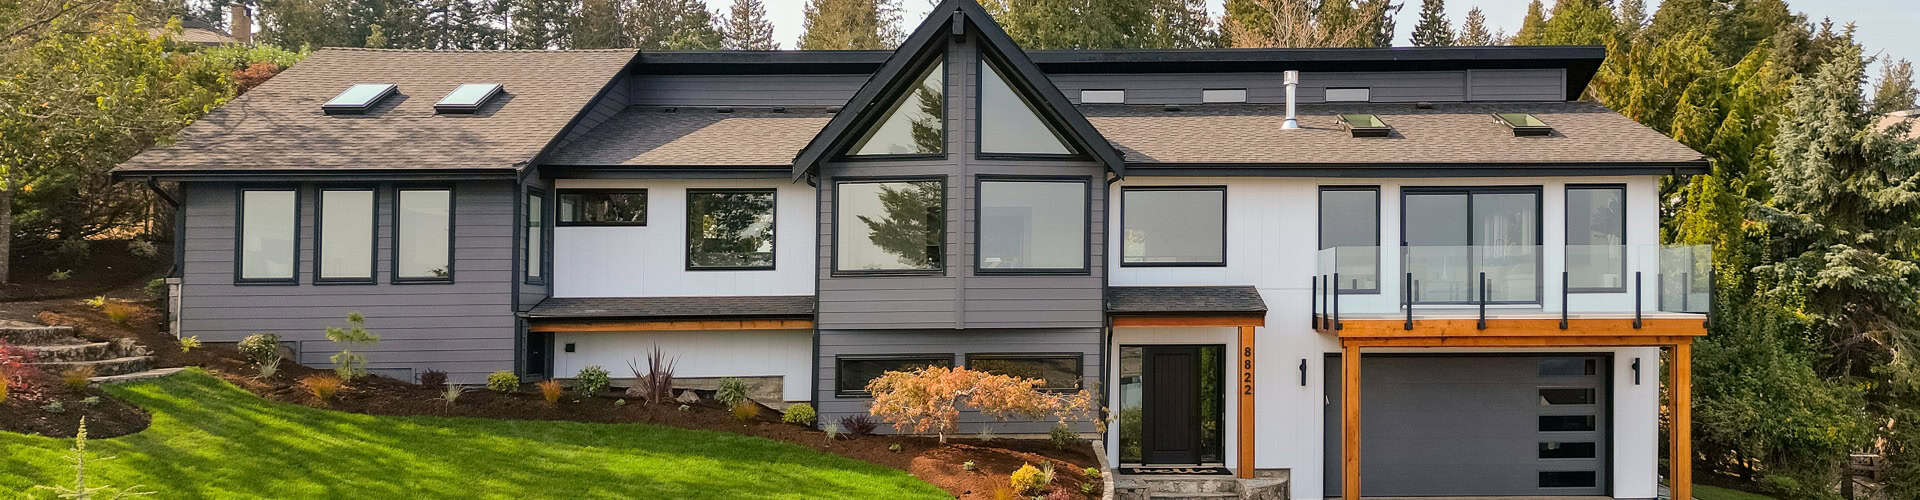
White Wolf Homes custom home in Victoria BC with modern design.

Whole-Home Renovations

Saanichton and the established Central Saanich residential areas include homes built between the 1960s and 1980s that present the full range of older construction conditions. We require a full assessment of structural, electrical, and plumbing conditions before renovation scope is confirmed on any pre-1990 Central Saanich property. Our projects focus on fully managed, comprehensive residential transformations rather than simple cosmetic updates.

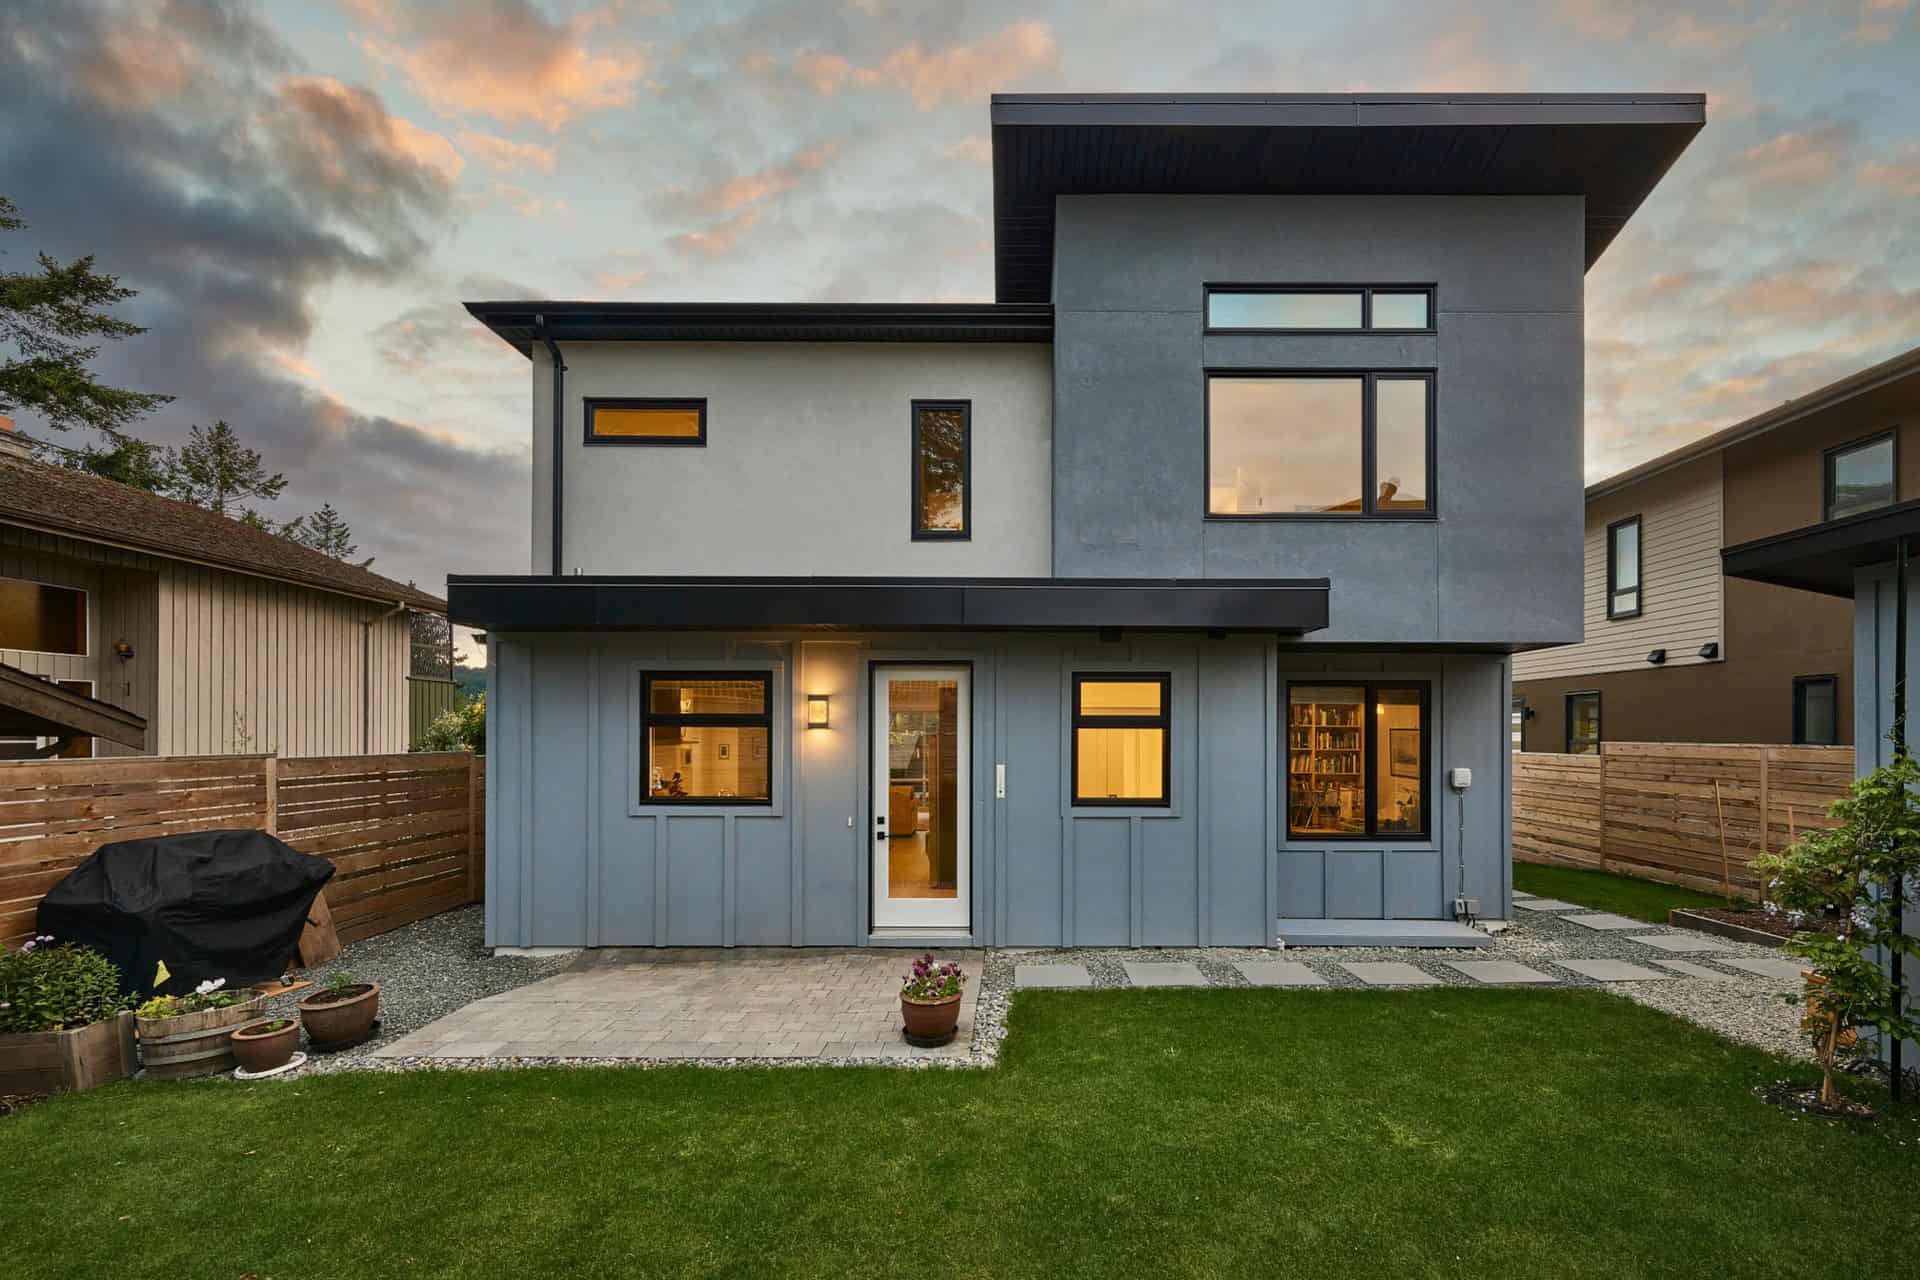
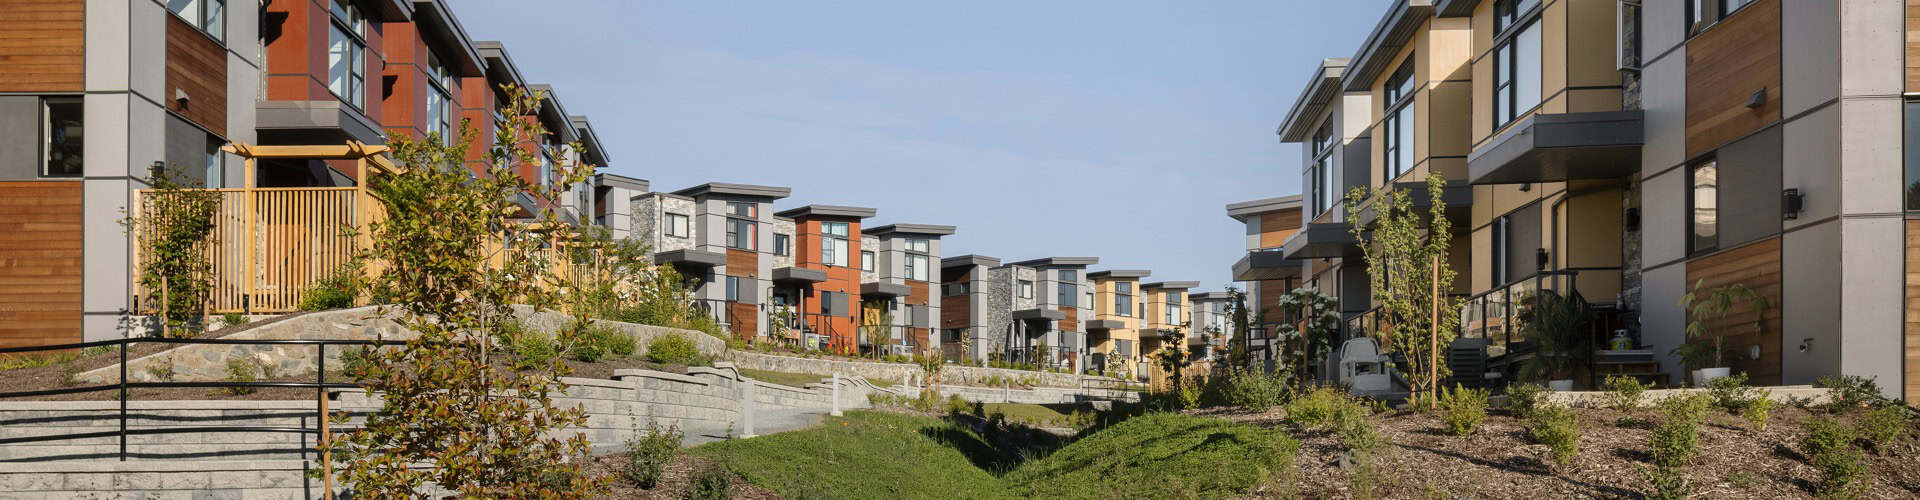
Victoria BC custom homes neighborhood by White Wolf Homes.

SSMUH and Infill Development

Determining SSMUH eligibility in Central Saanich relies on whether a parcel is situated within the Urban Containment Boundary, rather than its proximity to the Agricultural Land Reserve. While lots inside the ALR may necessitate an ALC application for uses beyond standard by-right allowances, adjacent properties are exempt from ALC approval processes. We review your specific lot, the District’s current bylaws, and the ALC framework before recommending a scope.

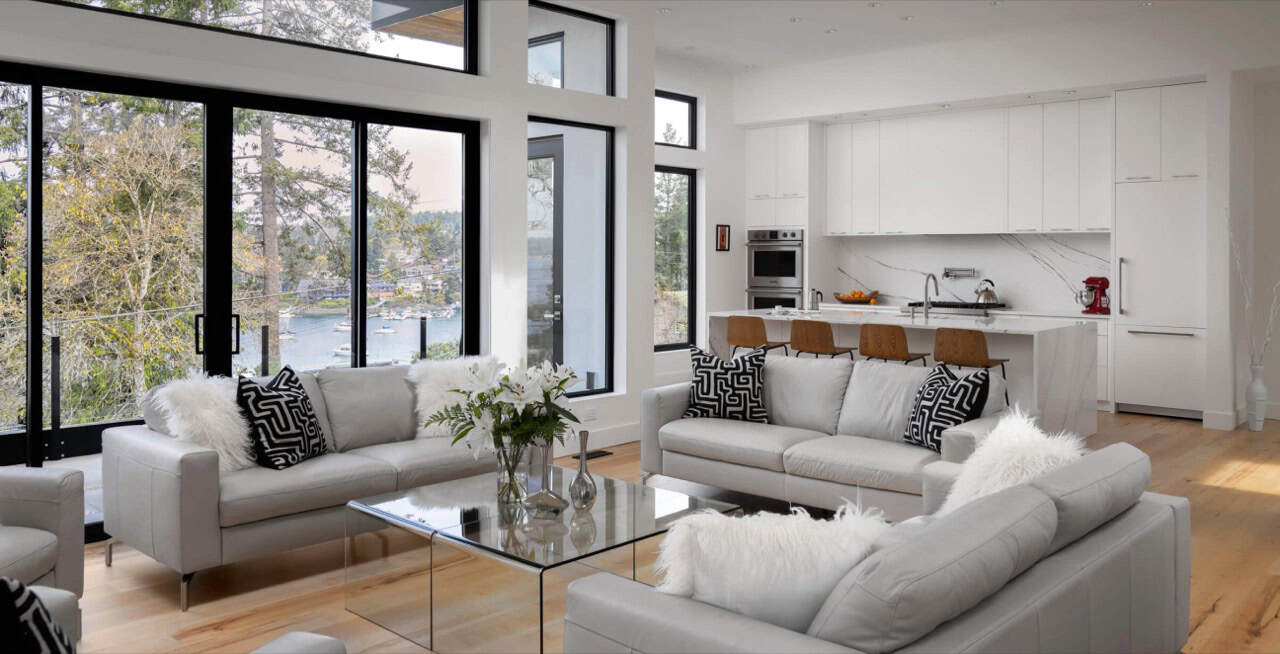
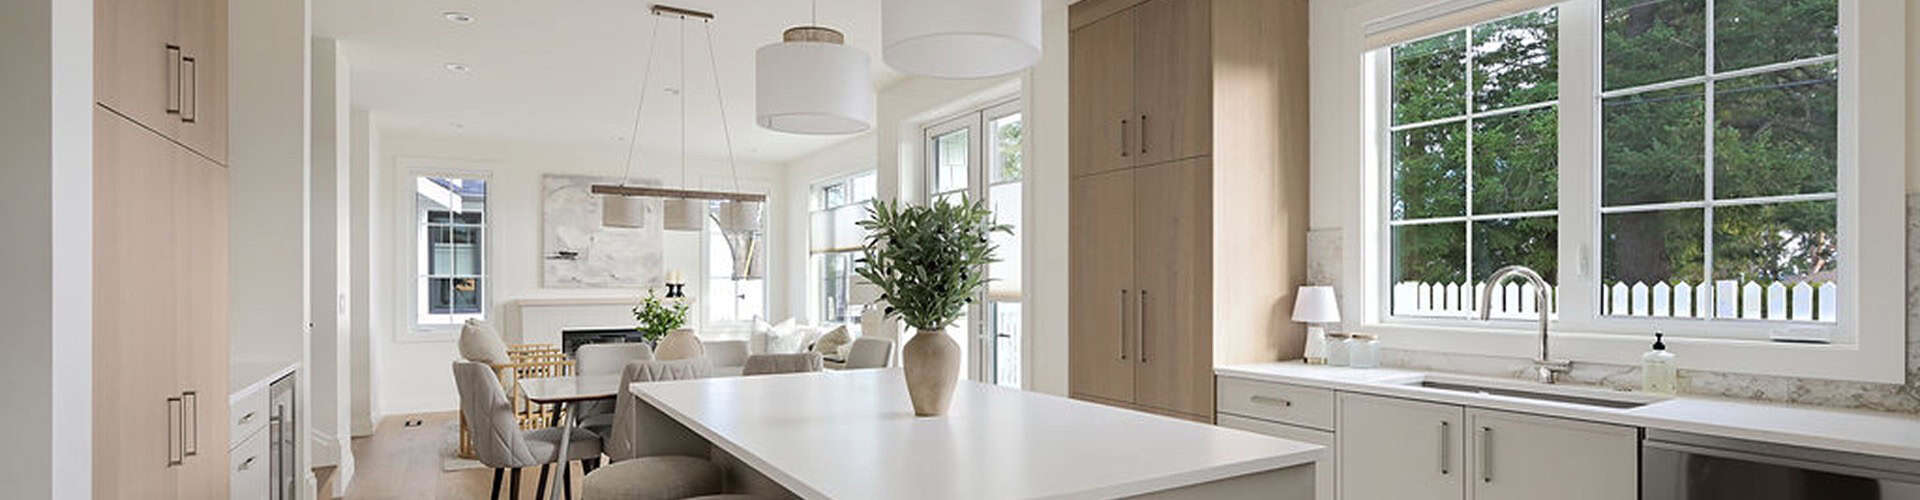
Modern kitchen by White Wolf Homes Victoria BC.

Carriage Houses and Garden Suites

Central Saanich’s acreage and larger residential lots frequently support a detached carriage house or garden suite. Our 2025 CARE Award finalist recognition for Best New Garden Suite confirms that secondary structures in Central Saanich are built to the same standard as the primary home.

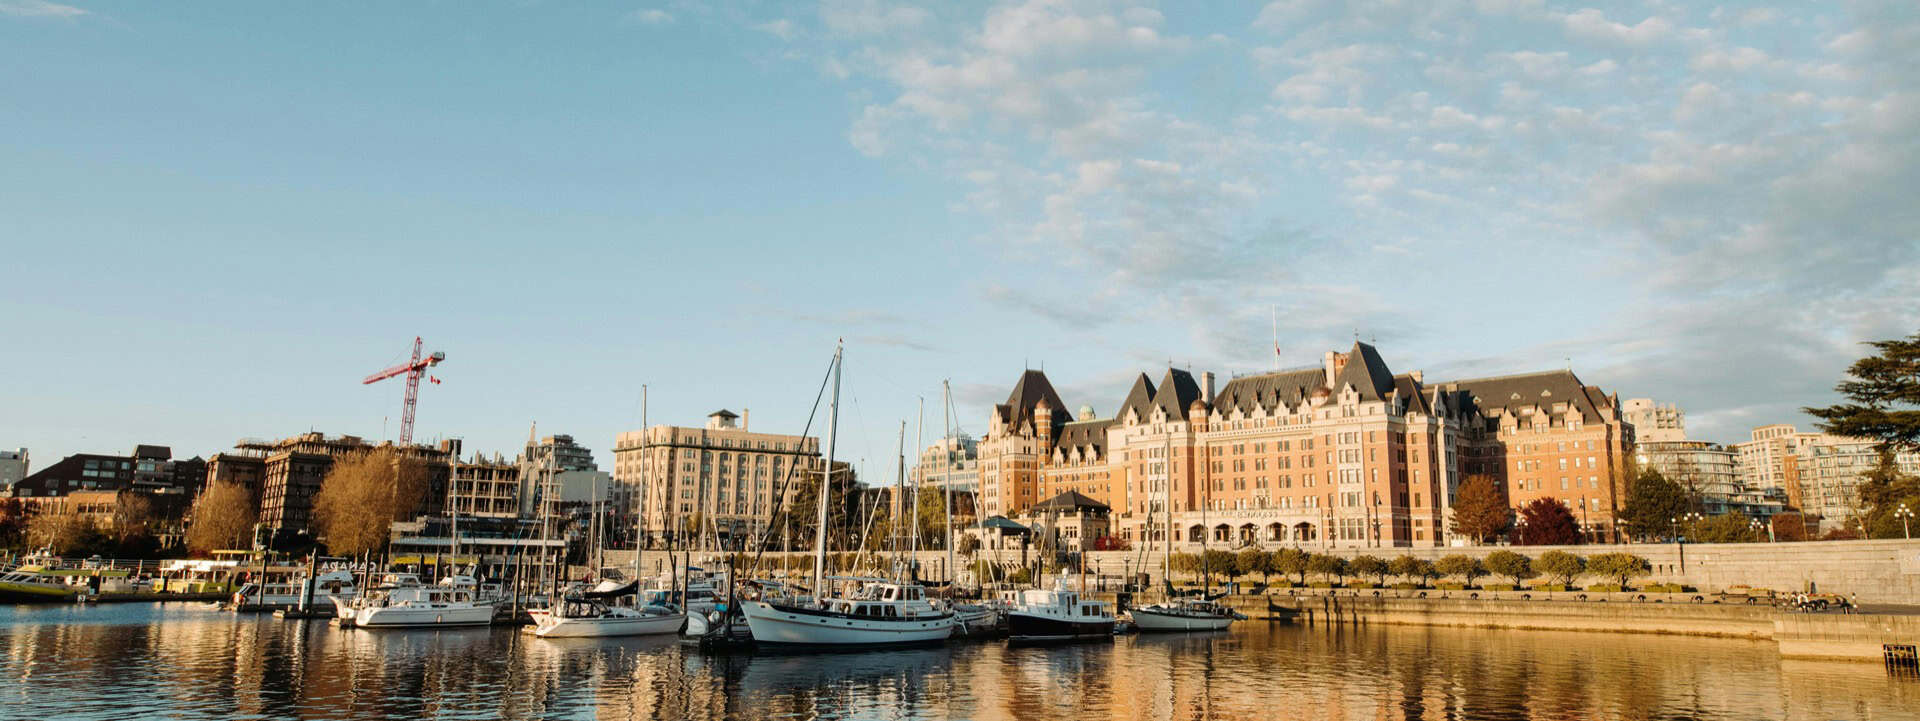
Custom home builder in Victoria BC - White Wolf Homes waterfront development.

Areas served near Central Saanich

White Wolf Homes serves clients across Central Saanich BC, including Brentwood Bay waterfront properties on Saanich Inlet, Saanichton residential lots, and acreage properties along Martindale Road and Island View Road. We also serve clients throughout the broader Greater Victoria region.

Also serving: Saanich, North Saanich, Oak Bay, View Royal, Esquimalt, Langford, Metchosin, Shawnigan Lake.

Book a Consultation
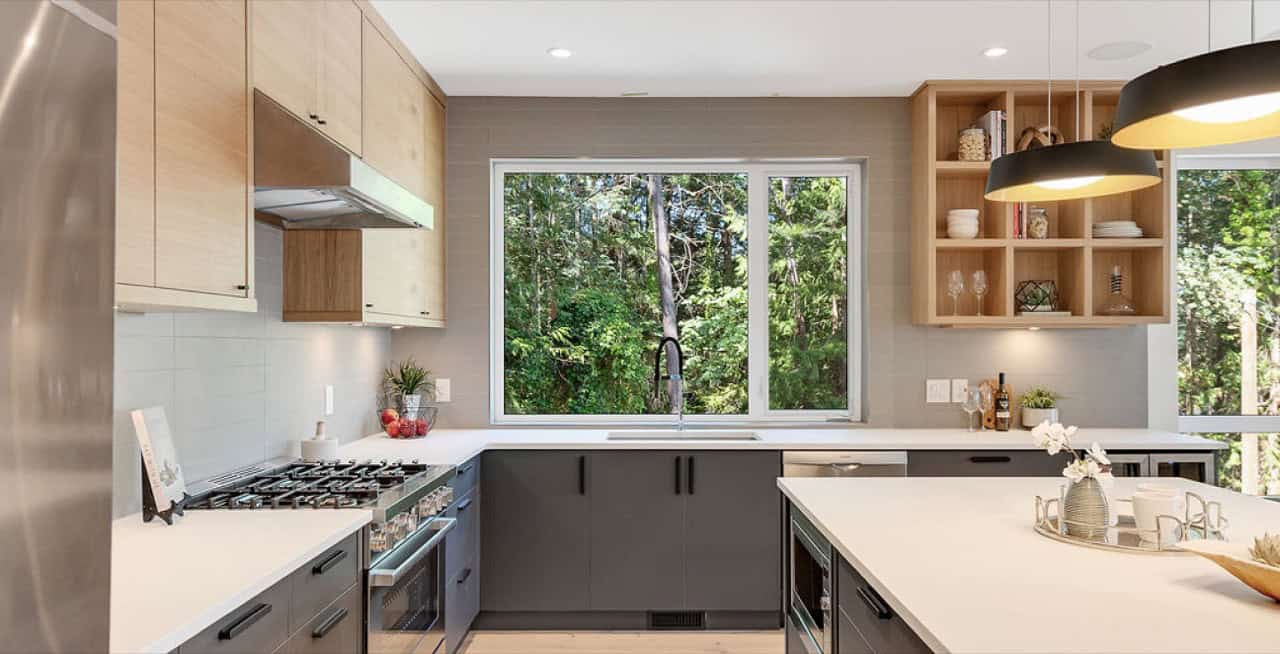
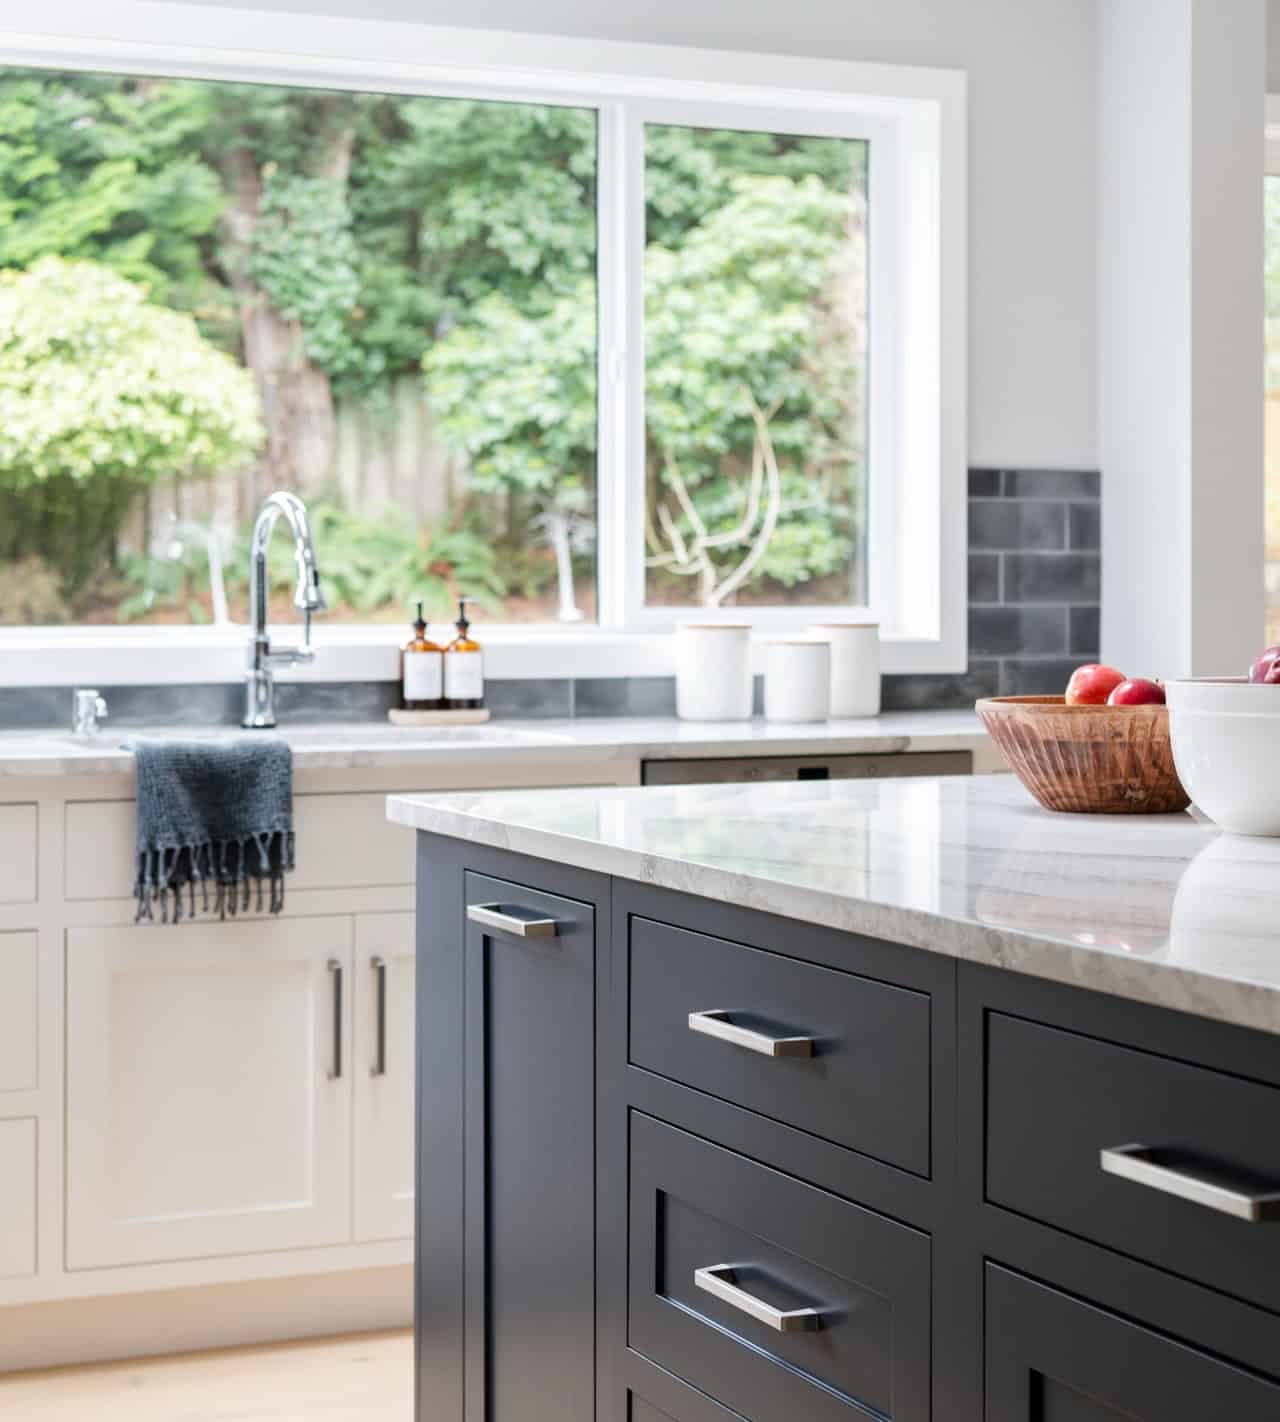
Modern kitchen with white cabinets, gray island, and large window showing greenery.

What Central Saanich homeowners should know before building

The District of Central Saanich collects Development Cost Charges on behalf of the CRD as part of the building permit process, which adds a cost to new construction that some clients do not anticipate until the permit application stage. For waterfront properties in Brentwood Bay, the Environmental Development Permit requires a qualified environmental professional to assess riparian setback compliance, and that professional’s report becomes part of the permit application package. ALC applications for properties within or adjacent to the Agricultural Land Reserve run on the ALC’s own review schedule, which is independent of the District’s, and the ALC can request additional information that extends the review period. Typically, a permit in Central Saanich will take approx 4-6 weeks to process. These are the variables that most often determine whether a Central Saanich project breaks ground on the schedule the client expected.

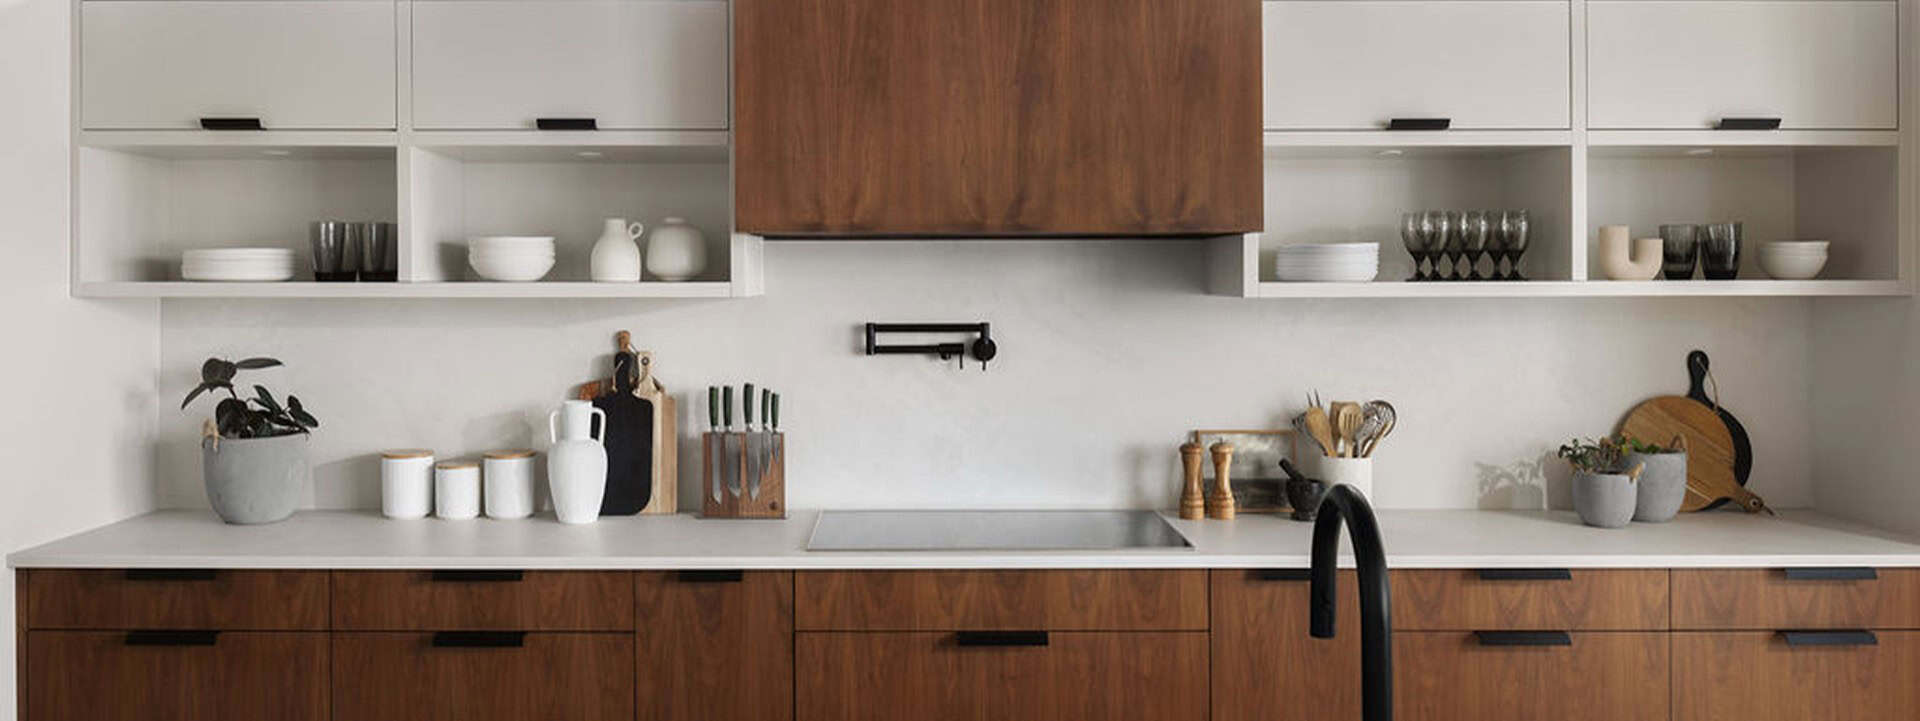
Modern kitchen with white cabinets and wood accents by White Wolf Homes.

Ready to build in Central Saanich?

Central Saanich attracts clients who are serious about what they are building. The approval complexity, the range of site conditions, and the investment involved all point toward a builder who knows this municipality and manages projects with genuine financial discipline. We limit how many Central Saanich projects we take on each year so the level of oversight on each one never has to be negotiated. If you are preparing for a build in Brentwood Bay, Saanichton, or along the Martindale Road corridor, the first step is evaluating what your specific property allows. Let’s talk!

Book a Consultation