Working with White Wolf Homes
Our Process
Most building problems start long before construction — the wrong lot, a design nobody priced, a budget that was never real. Our process is built to catch those problems early, so by the time we break ground the decisions are made, the numbers are tight, and the build can run the way it should.
We’re a full-service, owner-run builder. Kyle is a second-generation builder, born and raised in Victoria, and he and Ashley stay hands-on in every project. We deliberately limit how much work we take on so every client gets the attention their home deserves. Our approach is simple: under-promise and over-deliver. Here’s what working with us looks like, from first conversation to years after you move in.
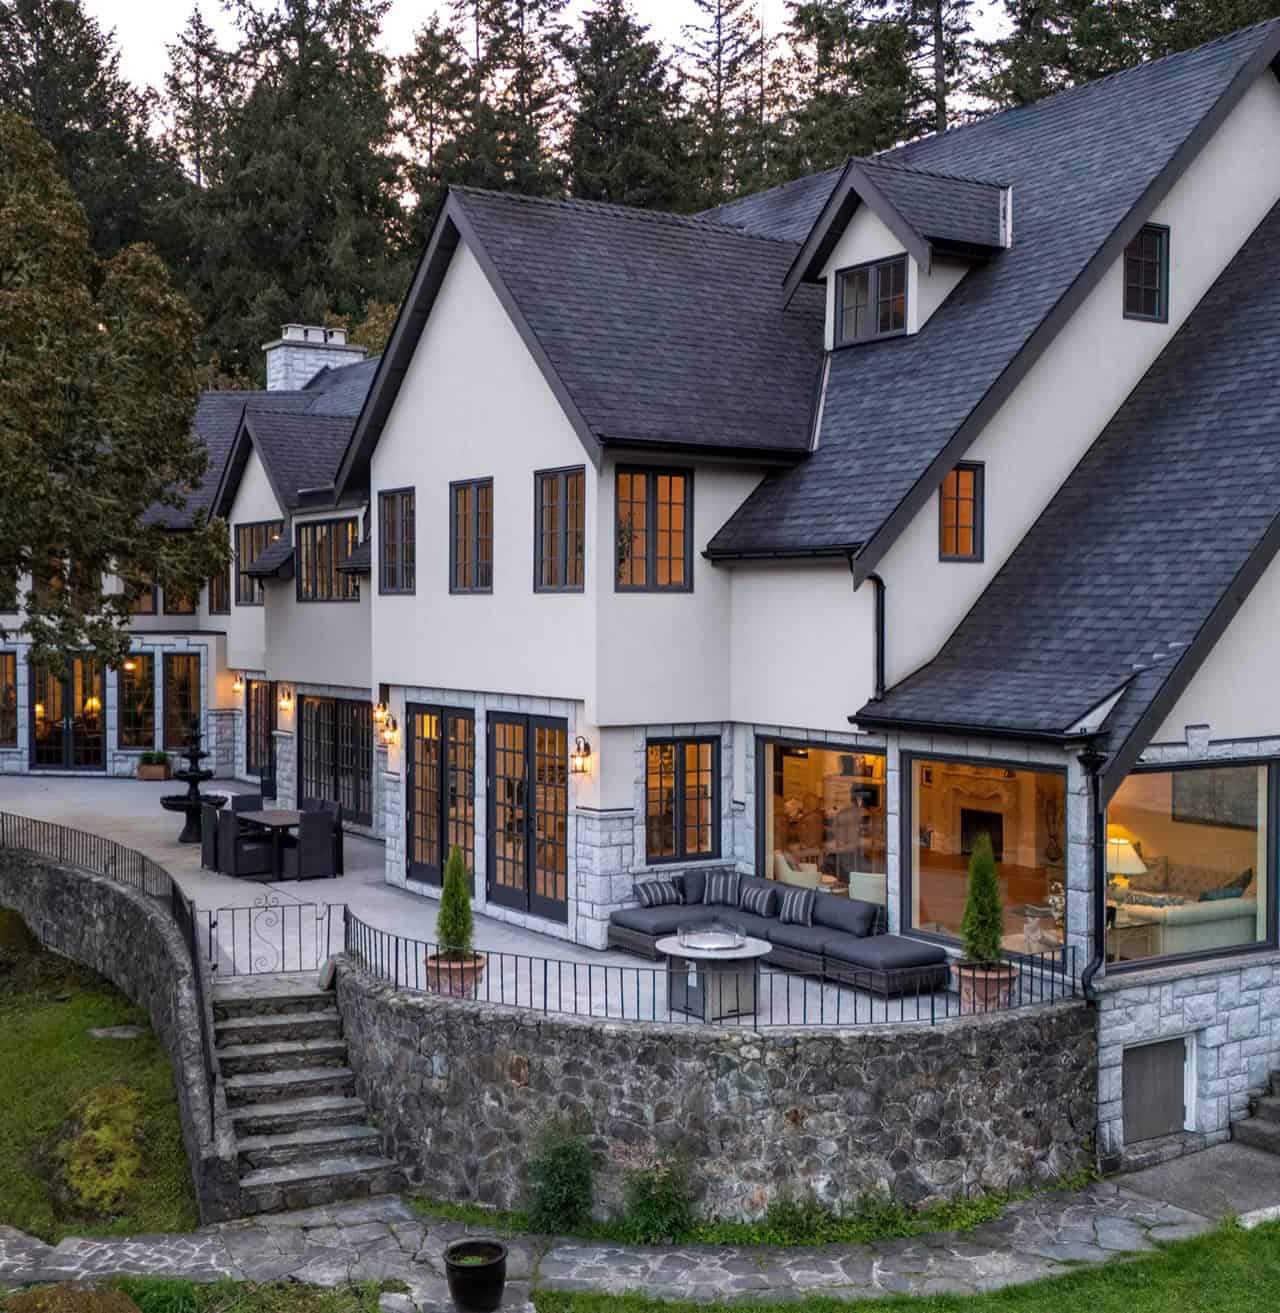
We start by getting to know you: what you want to build or renovate, how you live, and what you’re looking for in a builder. We’ll be upfront about budget early — what a given cost per square foot actually gets you in your neighbourhood, and what drives it up or down (single storey vs. two, rock, slope, finish level).
We’ll also walk you through how we work so you can decide if we’re the right fit. We book out, so an early conversation also lets us hold time for your project.
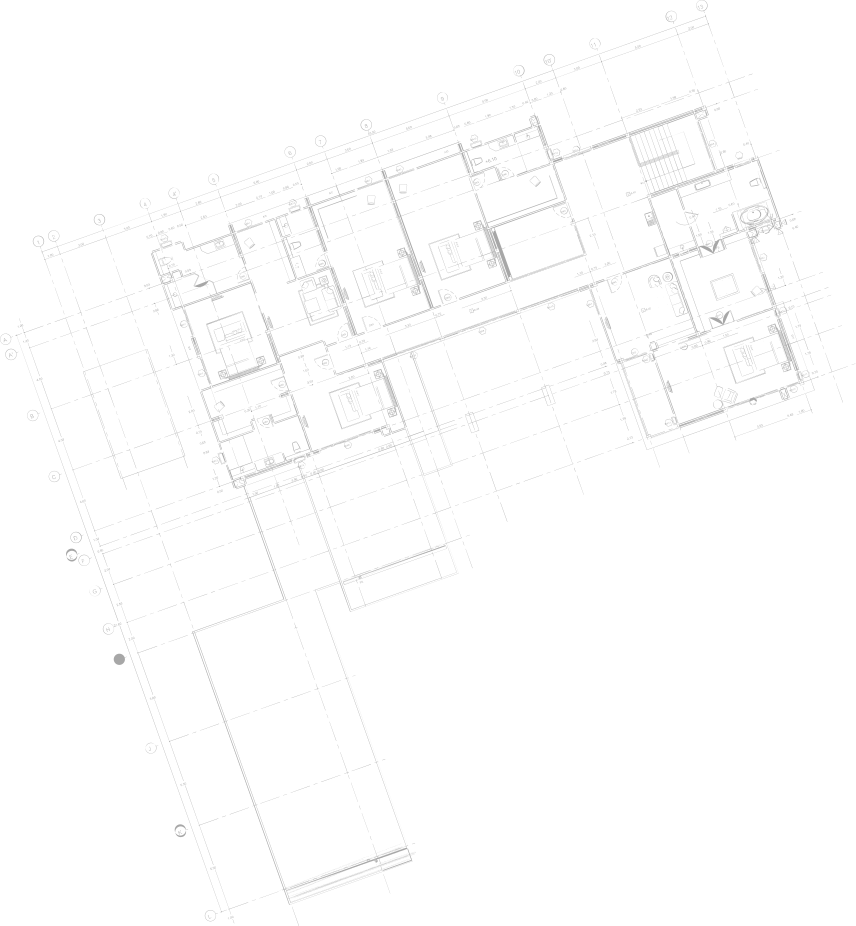
Ideally we’re involved before you buy. A lot can look perfect on a listing and still carry costs most realtors won’t spot from a building perspective. We help you look at:
- Ground conditions: slope, rock, blasting and soil stability (confirmed by a geotechnical engineer)
- Trees: protected trees on your lot and your neighbours’, and what the municipal tree bylaw allows
- Title: covenants, easements and rights-of-way that limit what or where you can build
- Zoning: what’s permitted, including suites and multi-unit options
- Services: municipal water and sewer vs. septic and well
If you’re writing an offer, we’ll help you structure your subject period so these checks happen before you’re committed. Already own the lot or home? We’ll do the same review before design starts.
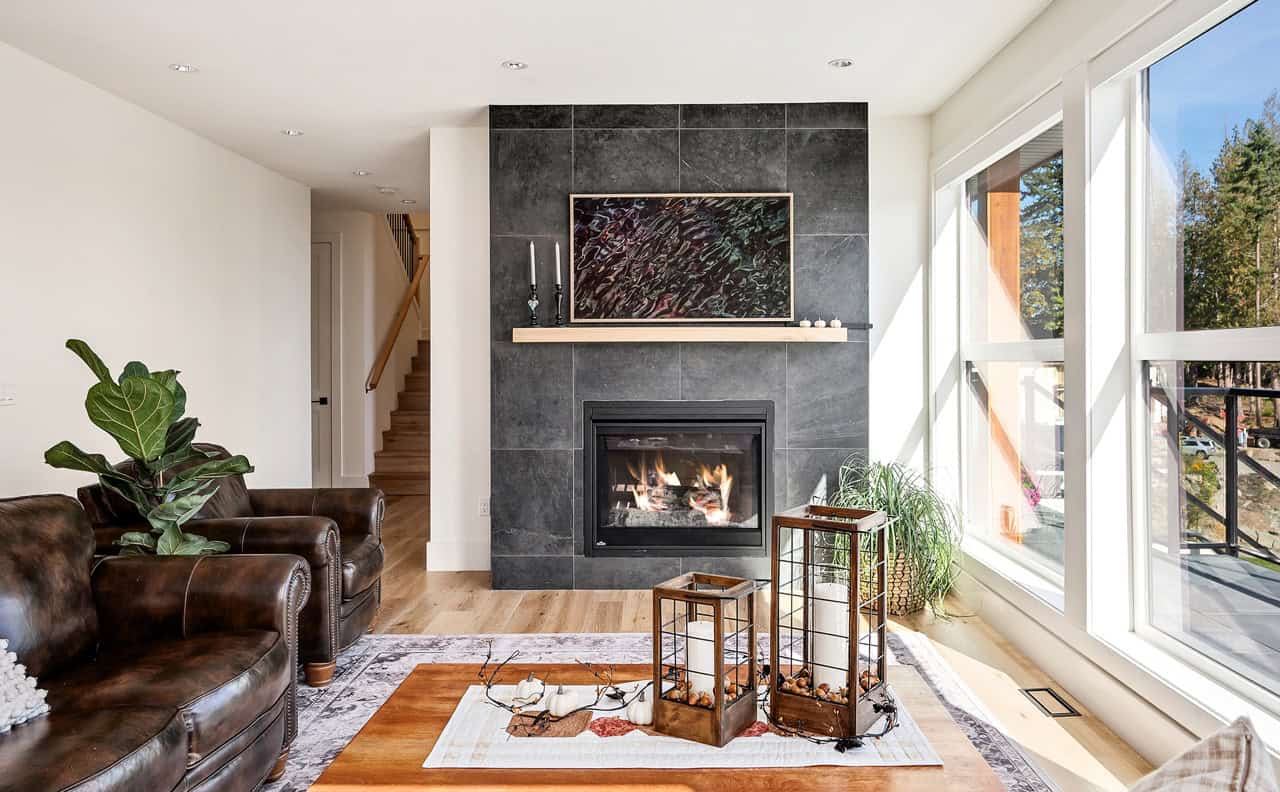
Once we’re a fit, we sign a pre-construction agreement. It’s a defined, paid phase that gets your project from idea to permit-ready, with a clear scope and cost before we start.
- Design: we’ll recommend a designer or architect who fits your project, or work with yours. Designers bill you directly, so there’s no builder markup on design
- Consultants: we coordinate the surveyor, structural engineer, geotech, energy advisor and arborist
- Budget: our team builds a Class C budget from the early plans so you know where you stand before you’ve spent heavily on drawings
The whole point of this phase is designing to your budget, not pricing a design after it’s done.
As the plans develop, the budget gets sharper. We price the drawings with our trades and suppliers, then your project manager reviews every bid line by line and goes back out for anything missed. The first number is a starting point — this is where it becomes a real one.
Before construction, an interior designer works with you on all your selections: finishes, fixtures, lighting, appliances, flooring. Every choice has a cost, and we’ll show you where you can upgrade or save. By the time we build, most decisions are made and the budget is dialled in.
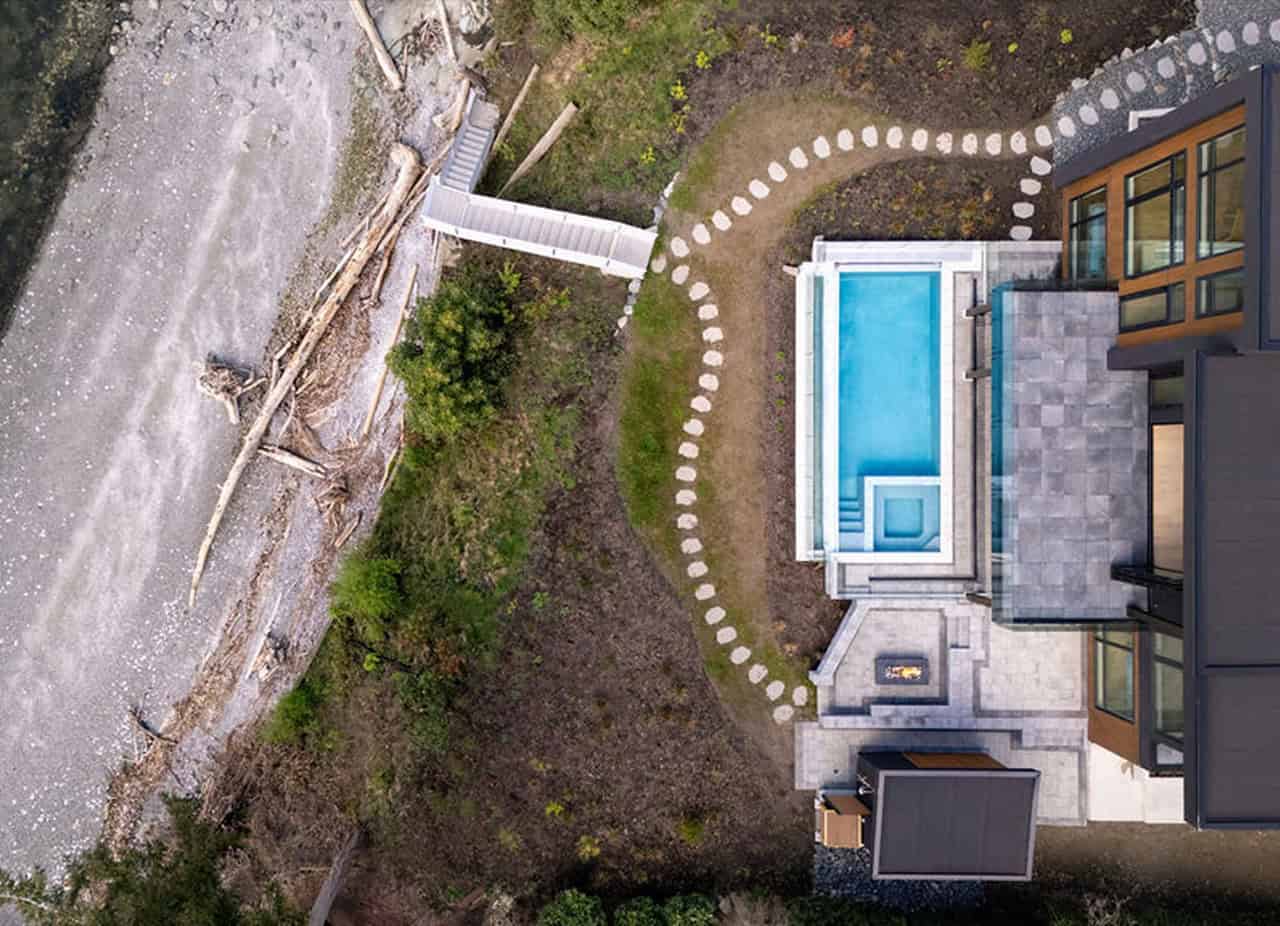
We prepare and submit the building permit package and manage it through the municipality, answering questions and handling revisions. Timelines depend on where you’re building — we’ll give you a realistic range upfront and keep you posted.
With plans final and selections made, we move from the pre-construction agreement to a construction contract and get building.
- Open books: we build on a cost-plus basis with our fee disclosed upfront. You see real costs, not a padded fixed price
- A dedicated team: every project gets its own project manager and site supervisor, both highly experienced
- 24/7 visibility: our client portal shows your schedule and budget any time, day or night
- Trusted trades: local tradespeople we’ve built with for years
- Documented changes: if you change something mid-build, you’ll see the cost and schedule impact in writing before it happens
It’s rare for our projects to run behind or over budget unless the scope changes. That comes from the work done in steps 2 through 4.
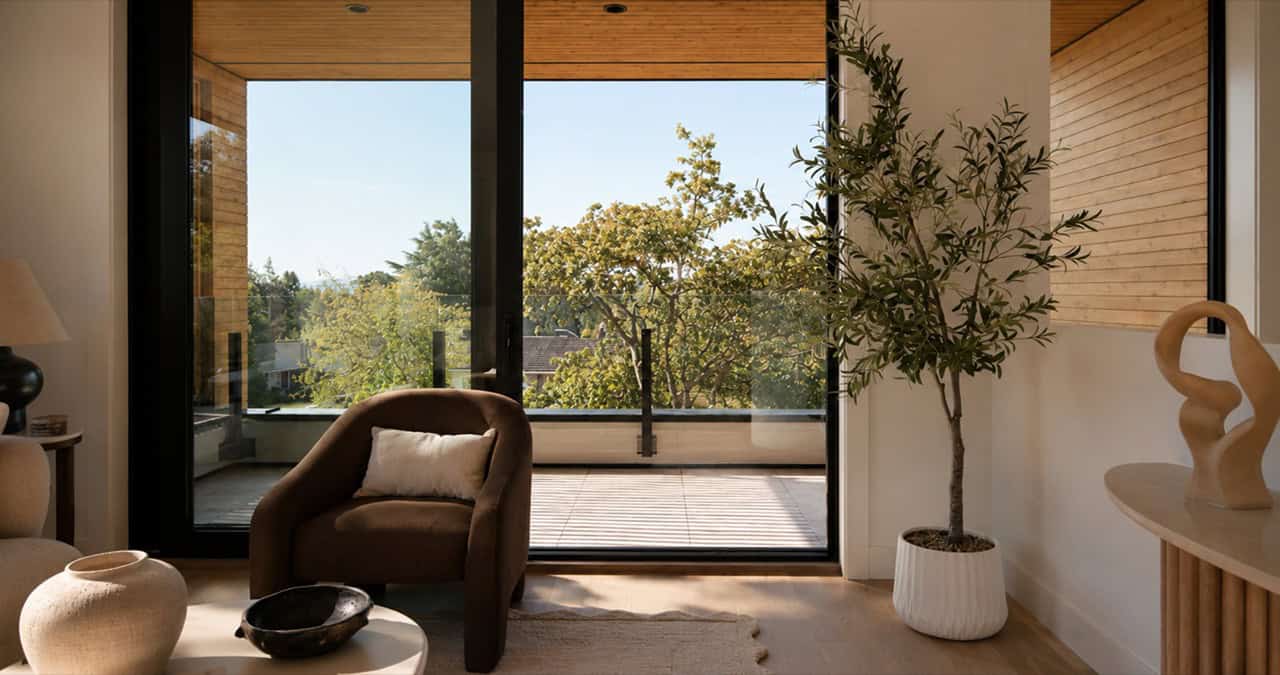
Well before possession, our team walks the home floor to ceiling. Plumbing, electrical, HVAC and every major system are tested, and deficiencies are fixed before you see them. Then we walk through the home with you, show you how everything works, and hand over your documentation and warranty information.
We don’t disappear at possession. Every new home we build comes with a 2-5-10 year home warranty, and if something comes up, we’re there to take care of it. Most of our work comes from referrals and repeat clients, and that’s exactly how we want to keep it.
How your budget comes together
Building a custom home is a collaborative process, and your budget is built the same way — with you, one decision at a time. Early numbers are based on what we know at that point. The more detail we have, the more defined the price becomes.
stage
First conversation
Land and due diligence
Early design
Final plans and selections
What we know
Neighbourhood, size, style, finish level
Site conditions, trees, services, zoning
Floor plans and massing
Engineered drawings, trade pricing, finishes
what your budget looks like
A cost-per-square-foot range
The range adjusted for your lot
A Class C budget
A detailed, line-by-line budget
Prices move as the project develops — usually because the design gets more specific or you make choices that upgrade or simplify the finish. That’s normal, and it’s why we price at every stage instead of guessing once. You’ll always see what changed and why, so there are no surprises when construction starts.
How deposits work
Deposits are staged to match the work being done, so you’re never paying far ahead of where your project is.
- Pre-construction deposit: paid when you sign the pre-construction agreement. It covers our team’s work coordinating consultants and building your Class C budget.
- Permit deposit: paid when you accept the Class C budget and we submit for your building permit.
- Construction deposit: paid about 30 days before we mobilize on site, so trades and materials can be booked and your start date locked in.
Once construction is underway, we bill every two weeks for actual costs plus our disclosed fee, with every invoice and cost visible in your client portal. Deposit amounts scale with the size of the project, and we’ll set them out clearly in your proposal before you commit to anything.
Why every two weeks? Control. On a typical build that’s 26+ budget check-ins, each one a chance for you and your project manager to review costs against the budget and adjust. A contractor who bills monthly gets about 12. A lot can happen in a month on a job site, and by the time a monthly invoice shows up, there isn’t much time left to react if something’s going sideways. Billing every two weeks means we catch issues early, while they’re still small and easy to fix.
What a typical new build looks like
For most custom homes, plan on roughly 5–6 months from design start to breaking ground, then about a year of construction. Every project is different — lot conditions, size and municipality all move these numbers. We’ll give you a project-specific timeline during pre-construction.
Stage
Design
Engineering, energy & other consultants
Building permit (varies by municipality)
Construction
Typical Length
~2 months
3-4 weeks
2-3 months
10-13 months
Why it works
There are plenty of builders who’ll tell you what you want to hear to get you in the door. We’d rather tell you the truth early. We’ve taken over more than a dozen projects that stalled or failed with other builders — and our process is exactly why we’re able to get them back on track.
Let’s talk about your project
Whether you’ve already found your lot or you’re just starting to look, the best time to bring us in is early. Tell us what you’re thinking and we’ll give you an honest take on what it will take to build it.
Our latest project
A recent White Wolf build
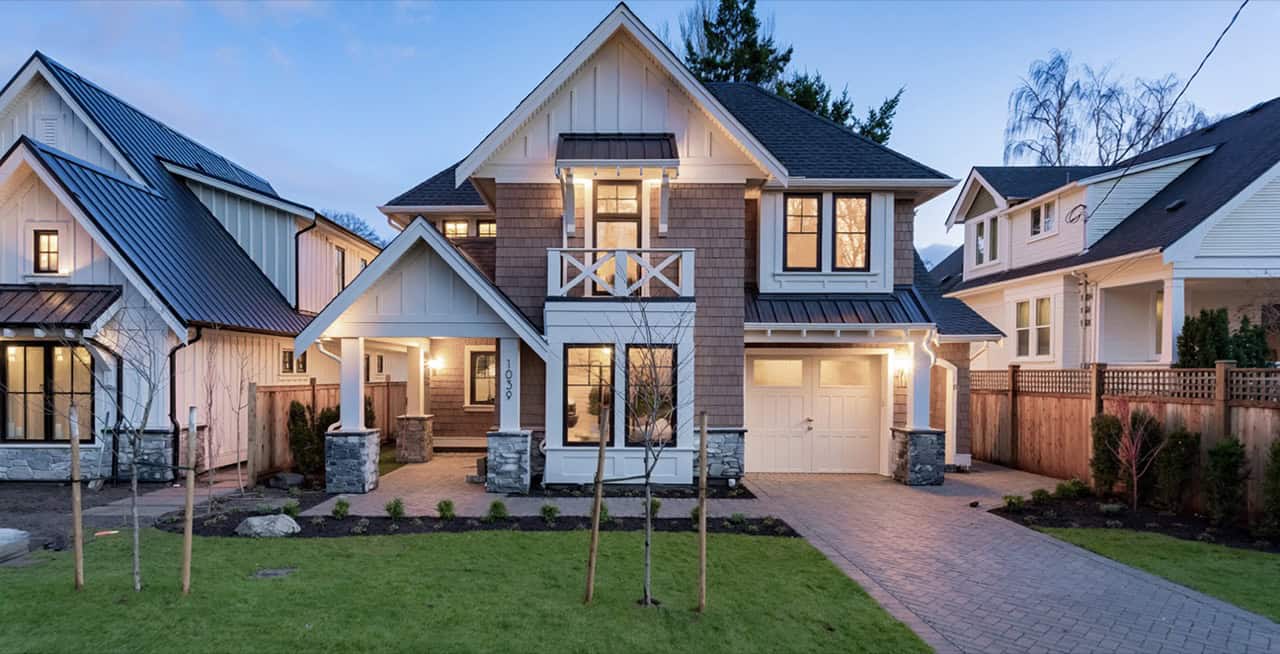
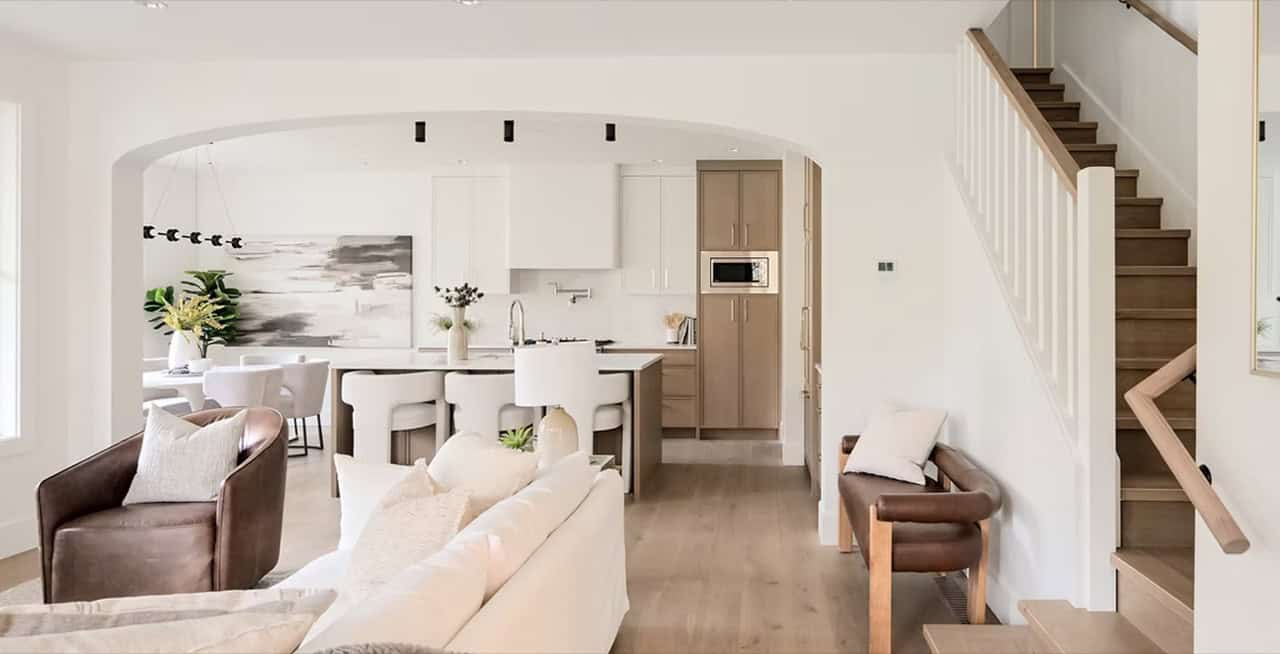
The original parcel comprised two compact lots with a single-family home straddling both, in a neigh bourhood where infill almost always meets resistance. The design response was developed with the Municipality of Oak Bay and a respected local designer: two executive homes sized and detailed to sit naturally alongside the established character homes on the street.
Approval required rezoning, setback and coverage variances, and a Council presentation. The case was made on the design itself: a project scaled and finished to belong on that street rather than disrupt it. Council approved it on that basis. Both homes are now complete, the majority of the property’s mature trees were retained, and two families are settled into a neighbourhood that welcomed the project.