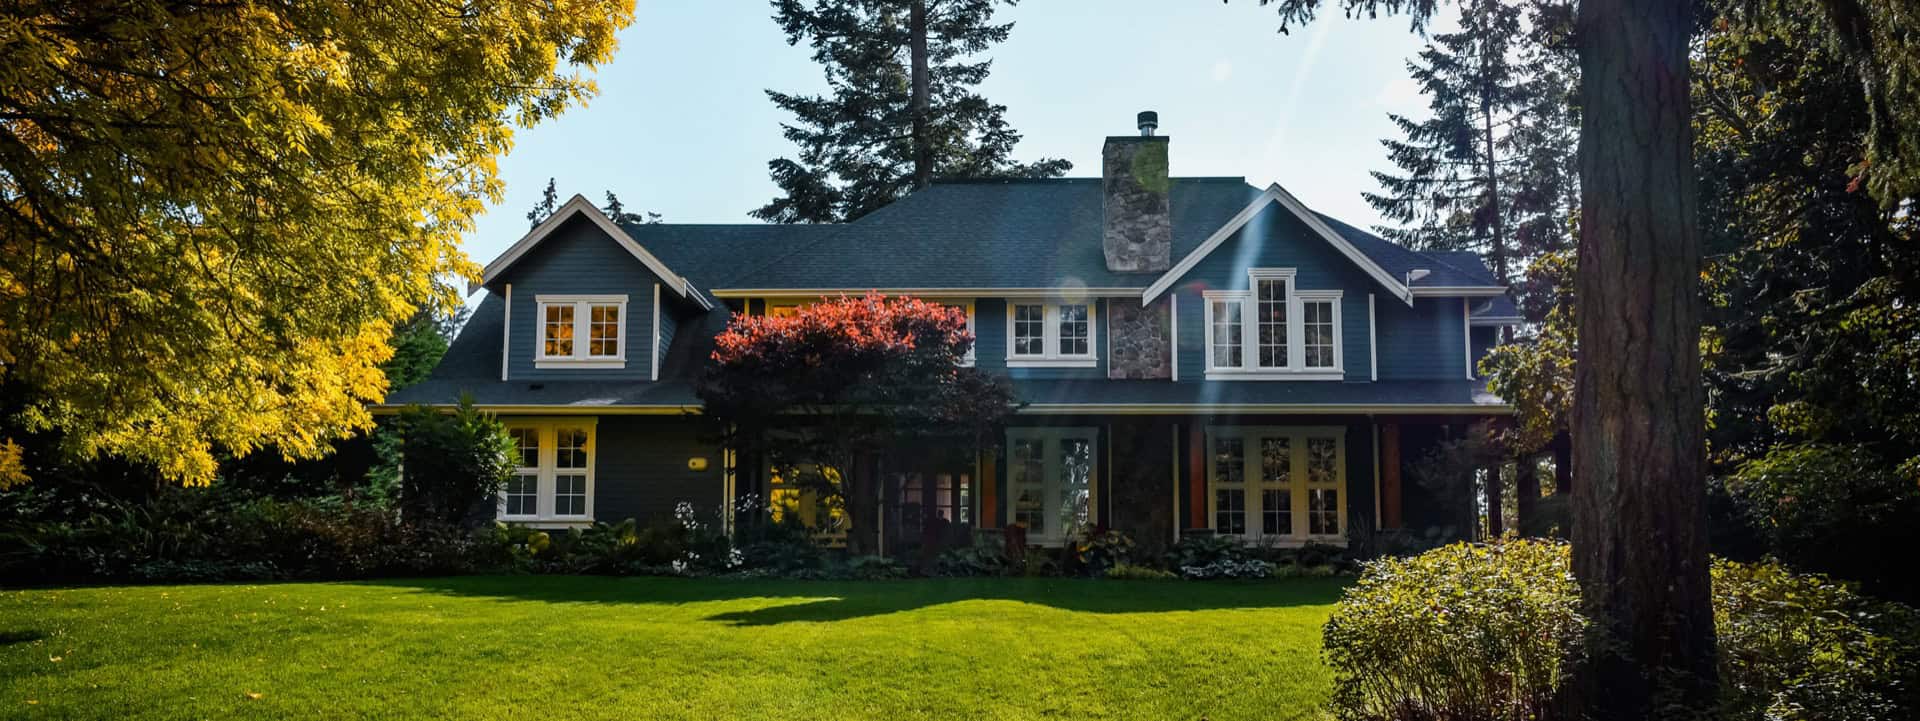
White Wolf Homes builds carriage houses, garden suites, laneway houses, and accessory dwelling units across Greater Victoria. We take on projects in Victoria, Saanich, Oak Bay, Langford, Colwood, Esquimalt, View Royal, Central Saanich, North Saanich, Metchosin, and Sidney, as well as communities including Brentwood Bay and the Westshore. Each municipality has its own rules for carriage houses and garden suites. We know the requirements for every jurisdiction and manage the permit process accordingly. We also take on projects in Sooke and Shawnigan Lake on a project-by-project basis.
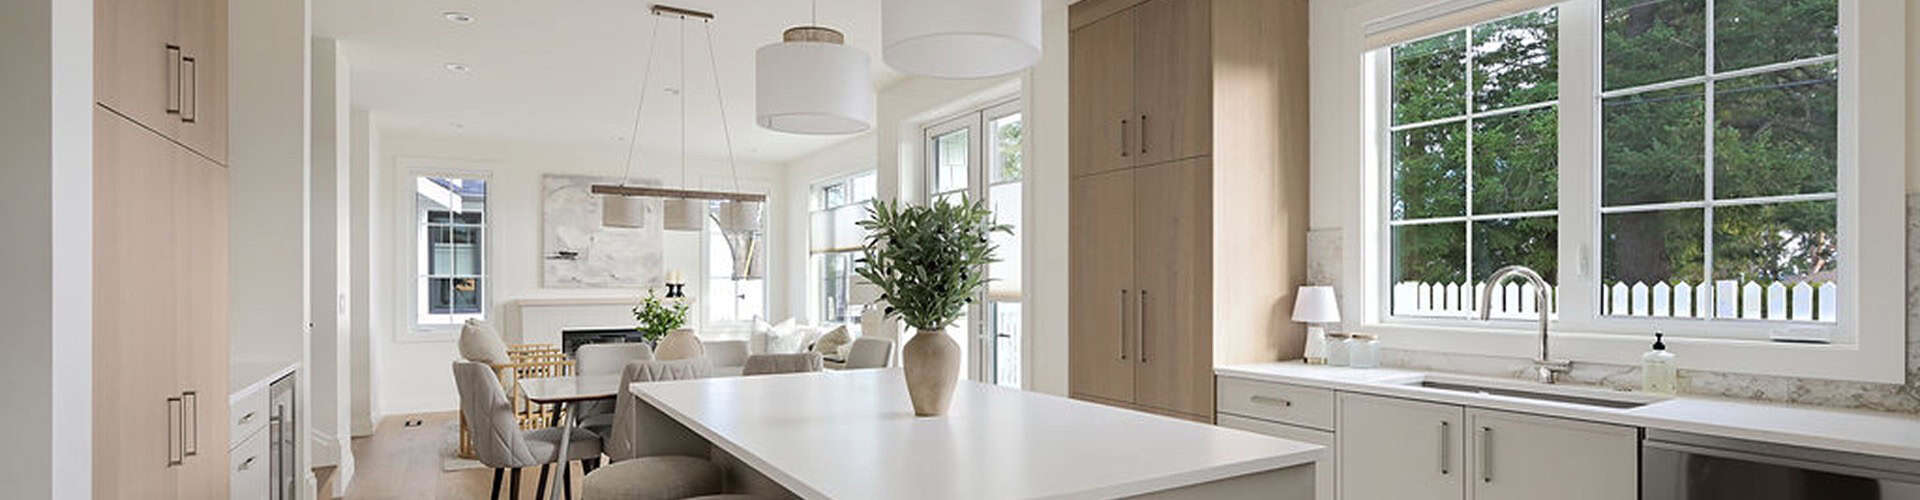
Carriage House Victoria BC
Garden Suite Builders: Award-Winning Craftsmanship on Every Build
A carriage house built right adds value that lasts.
By building a carriage house on your Victoria, BC property, you gain an independent living area without experiencing the stress or expenses associated with relocating. As a fully licensed General Contractor and 2025 CARE Award finalist for Best New Garden Suite, White Wolf Homes builds carriage houses and garden suites across Greater Victoria to the same standard we apply to every project we take on.
Terminology varies across Greater Victoria’s municipalities – carriage house, garden suite, laneway house, accessory dwelling unit (ADU) – and the rules that govern them vary just as much. We know the requirements in every jurisdiction and handle the full permit process from application through to occupancy.
100+
Projects completed
80+
Google reviews
30+
Awards won
13
Municipalities
What we build
Detached carriage houses and garden suites
A detached carriage house sits separate from the primary residence on the same lot, giving both the homeowner and the occupant genuine independence. Every detached build is finished to our custom home standard – the same trades, the same oversight, the same quality of finish.
See completed work in our project gallery.
Laneway houses
A laneway house is accessed from a rear lane rather than the primary street. Where lane access exists, this configuration offers strong separation between the primary residence and the secondary unit, and can often be developed without disrupting the front yard or primary home access. The City of Victoria and surrounding municipalities have different rules governing laneway housing. We review your lot’s specific eligibility at the start of every project. Read more about how carriage houses and laneway houses differ on our blog.
Apartments above garages
Building a self-contained suite above a detached garage is one of the most space-efficient approaches to adding an accessory dwelling unit to a Greater Victoria property. The existing garage footprint becomes the base for the suite above, which reduces site disturbance and often simplifies the structural scope. Structural requirements, electrical and plumbing coordination, and interior finishing are all managed under one contract.
Carriage houses within SSMUH projects
Whether a garden suite or carriage house counts toward your lot’s permitted unit total depends on how your municipality has implemented SSMUH and its current zoning bylaw. We review this at the start of every project before recommending a scope. For property owners with a broader multi-unit development strategy, we manage the accessory structure as part of the overall scope. Our SSMUH services cover the full multi-unit project, with the carriage house integrated rather than treated as a separate engagement.
More about us
Recognition and credentials

2025 CARE Award Finalist: Best New Garden Suite / Accessory Building
White Wolf Homes was named a finalist for Best New Garden Suite / Accessory Building at the 2025 VRBA CARE Awards for our project Cheers. This category recognizes excellence in detached accessory structures across BC. Cheers was designed to sit in careful relationship with the primary residence while functioning as both a private dwelling and a workspace. Recognition from an independent industry jury on a project of that scale reflects what we aim to deliver on every accessory build.
2022-2025 Gold CARE Award Winners
White Wolf Homes has won Gold at the VRBA CARE Awards for four consecutive years: Best Single Family Detached Home in 2022 (Woodside), Best Single Family Detached Custom Home in 2023 (Merlin), Best Custom Millwork in 2024 (Highborough), and Best Renovation over $1,000,000 in 2025 (The Parkwood Estate). Those awards are earned on projects of every scale. A carriage house built by White Wolf Homes receives the same attention to detail as an award-winning custom home.
BC Housing Licence #47571
We hold an active BC Housing licence. Our licence is publicly searchable through the BC Housing registry. Every carriage house and garden suite we build is permitted before work begins and inspected at every required stage.
BBB A+ Accreditation
Our BBB A+ accreditation is publicly searchable and independently maintained. It reflects the same standard of conduct on a garden suite project as on a full custom home build.
VRBA Board Member
Kyle sits on the Board of Directors for the Victoria Residential Builders Association (VRBA). Kyle’s position on the VRBA board means direct access to municipal planning staff, bylaw officers, and permit administrators across Greater Victoria. When a rule changes or an interpretation shifts, we hear about it through the people making the decisions.
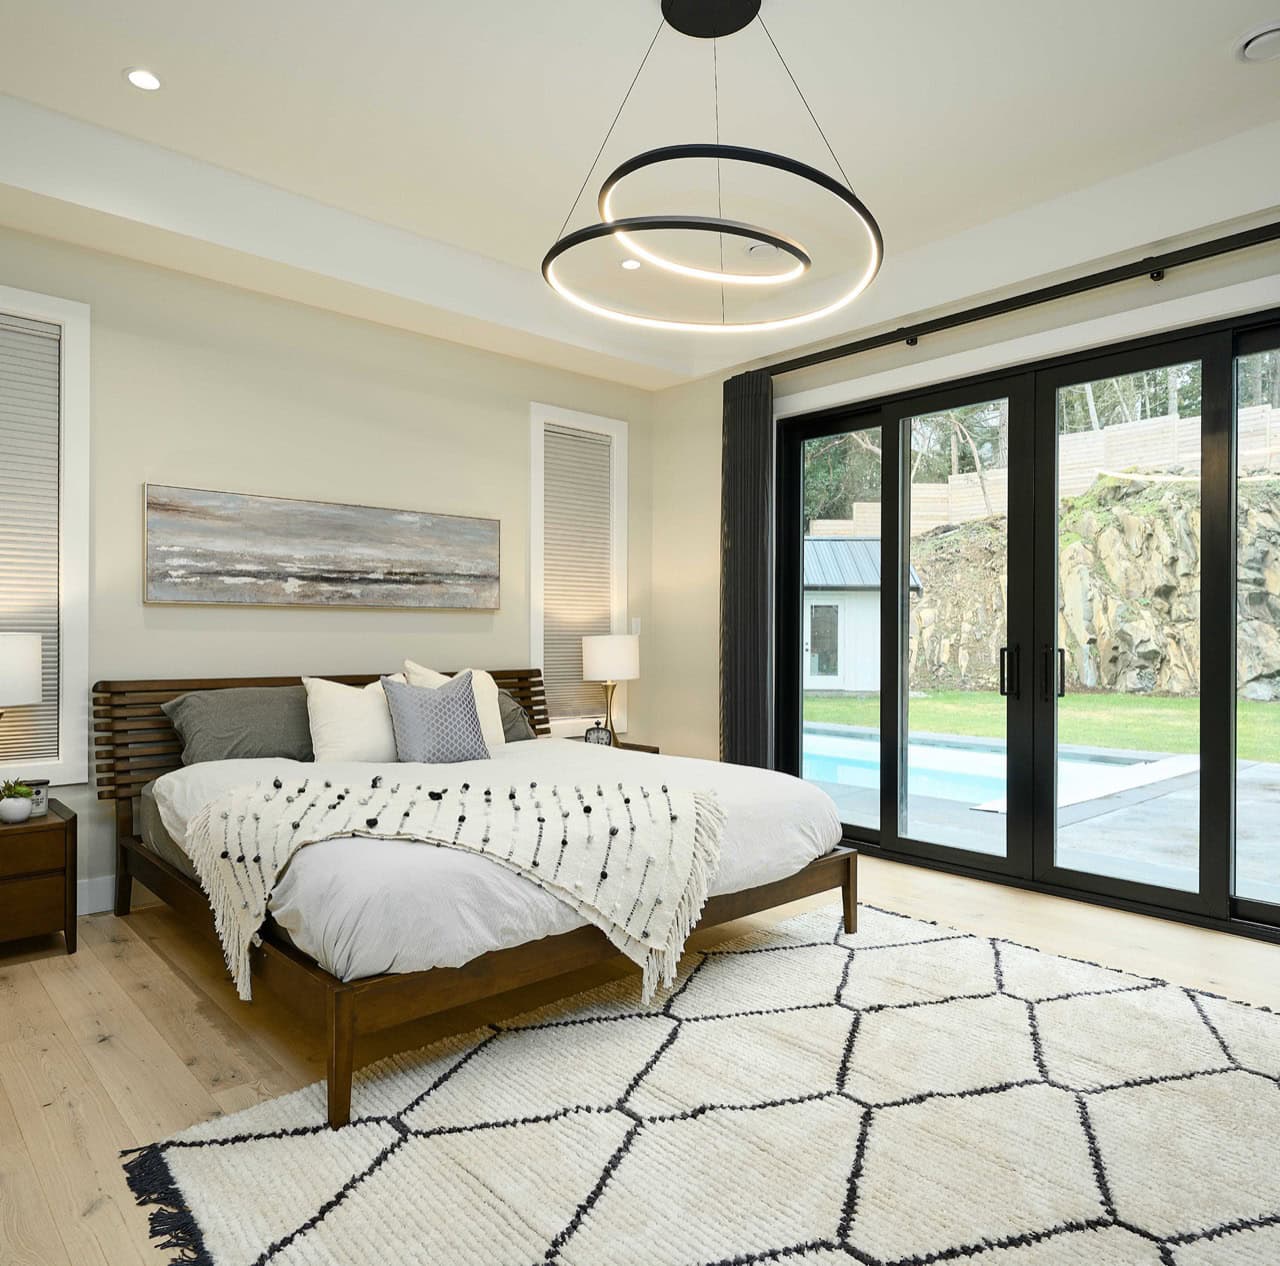
Built to last, regardless of scale
Every build gets the same standard
Whether the project is a full custom home or a single garden suite, the same oversight, the same financial transparency, and the same quality of finish apply. One of our clients described the White Wolf team as organized, fantastic communicators, and genuinely good people who handled minor glitches with grace and attention to detail. That is the experience we aim to deliver on every project we take on, regardless of its scale.
We know the rules across every municipality
Carriage house and garden suite regulations vary significantly across Greater Victoria. The City of Victoria, Saanich, Oak Bay, Langford, and other municipalities each have their own requirements for setbacks, size limits, parking, and design standards. We review the specific rules for your lot and municipality before recommending a scope. Read more about how property zoning affects what you can build on our blog.
Finances are part of the first conversation
A carriage house or garden suite is a significant investment. We talk through the costs in the first meeting, not after the drawings are done. That includes municipal permit fees, engineering requirements, and the site-specific conditions that drive cost up or down on your particular lot. Our approach to financing and budgeting means you have accurate information before you commit to anything.
You deal with the same people throughout
From the property assessment to the final walk-through, you deal with the same core team. Kyle is at every structural milestone. Your project manager does not change mid-project. Bi-weekly updates through our client-facing software give you a live view of costs and schedule at every stage. See our customer care approach.
Our latest project
Recent carriage house and garden suite projects
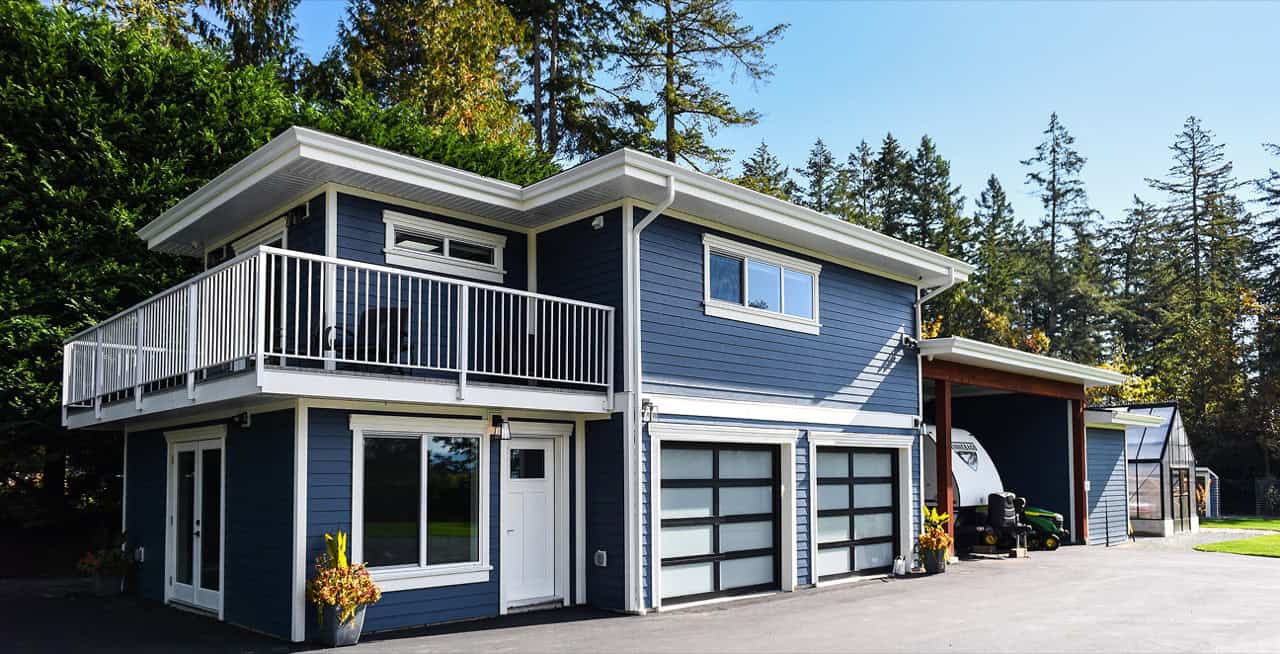
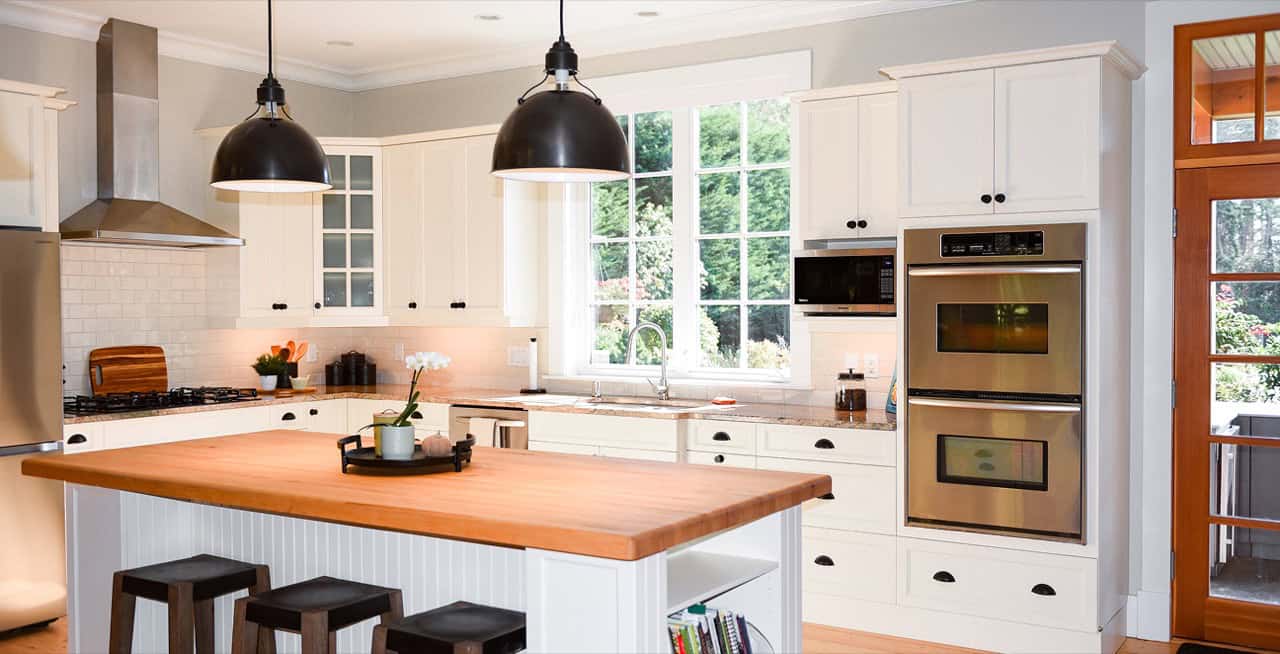
This garden suite project was named a finalist for Best New Garden Suite / Accessory Building at the 2025 CARE Awards. The project involved a detached accessory structure built to the same finish standard as our custom home work, including careful attention to its relationship with the primary residence and the surrounding lot.
The suite was designed to function as both a private dwelling and a workspace, giving the owner flexibility in how the structure is used over time.
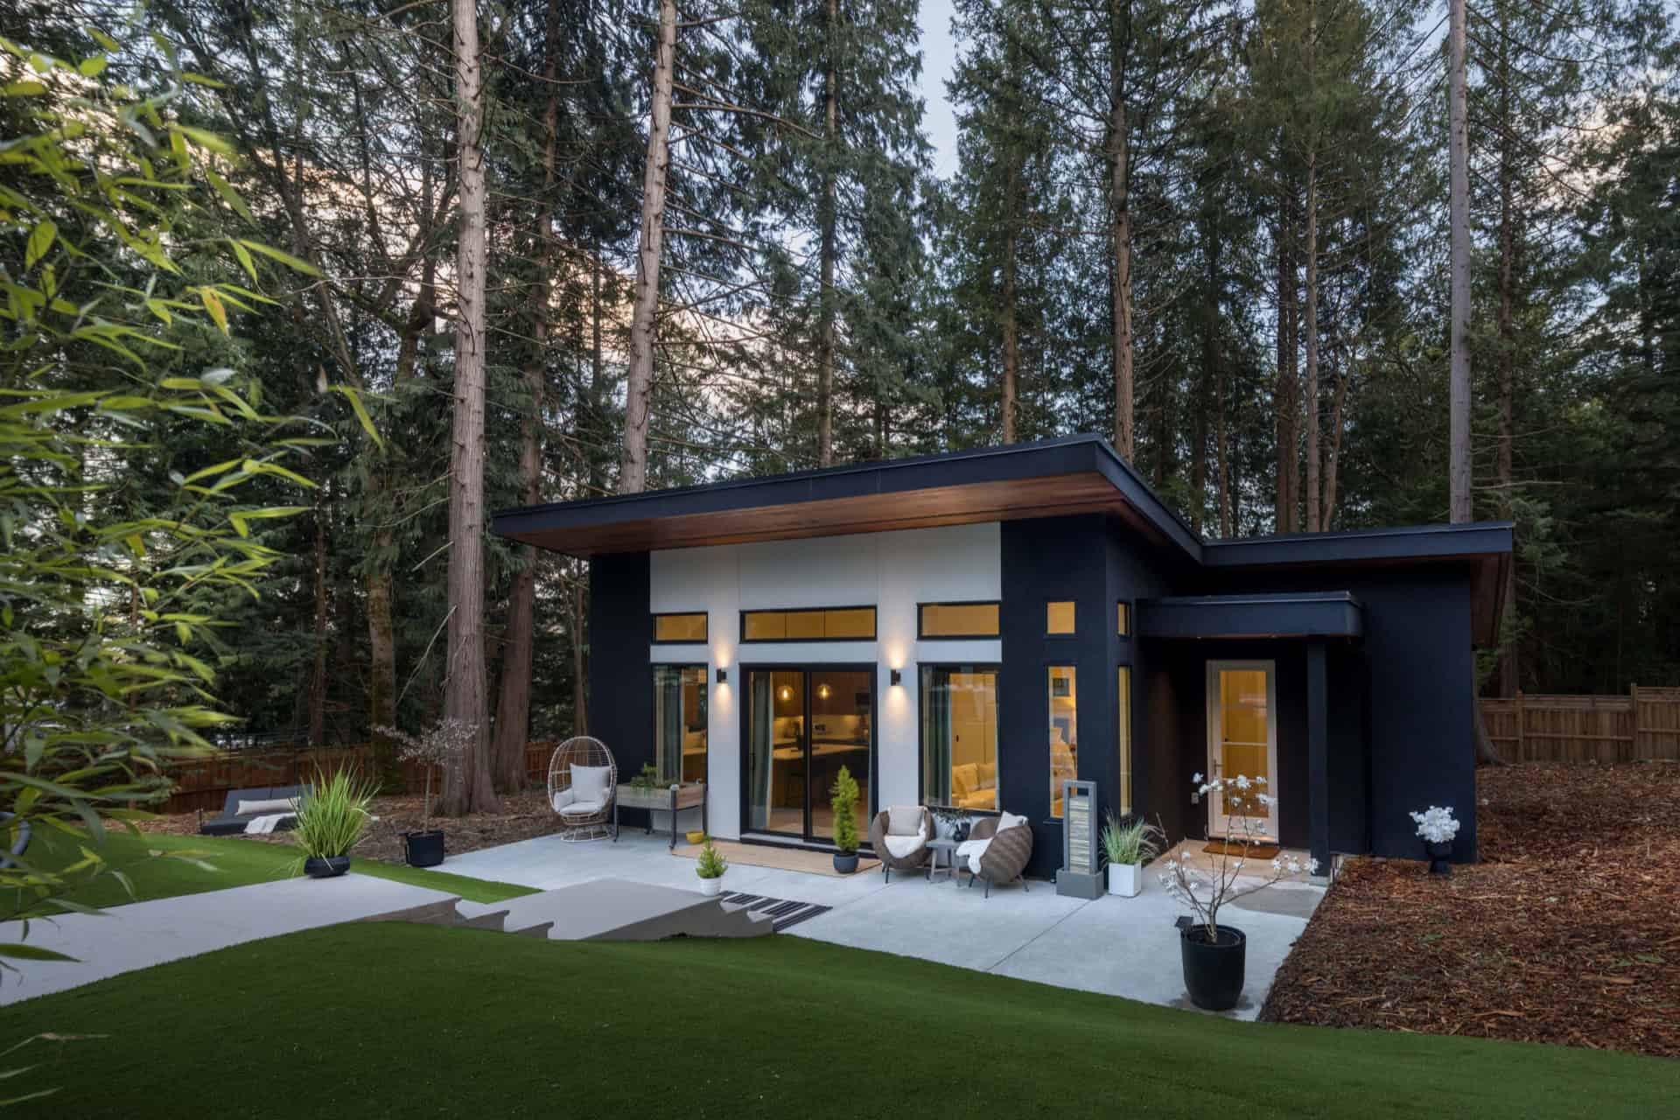
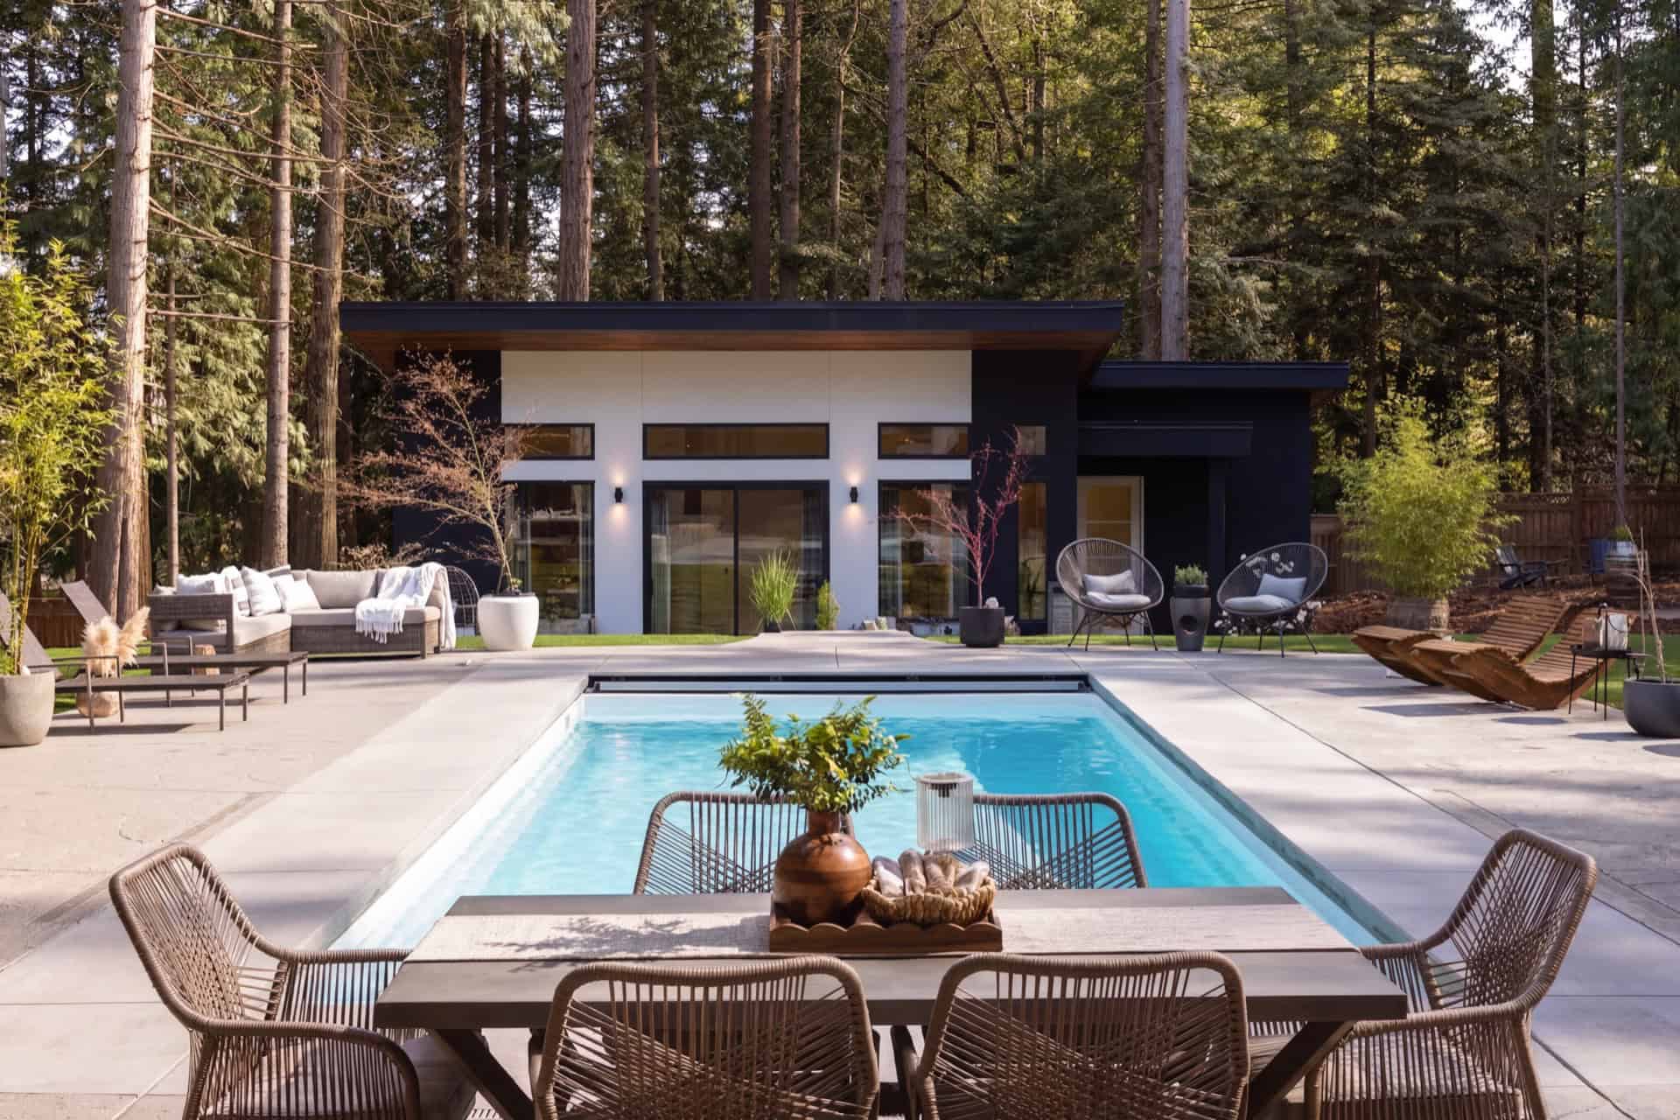
Tucked into a mature West Coast forest, this custom accessory building was designed as a true extension of the outdoor living space. The contemporary architecture features dramatic rooflines, expansive glazing, warm wood soffits and contrasting black-and-white finishes that allow the building to feel both striking and at home within its natural surroundings.
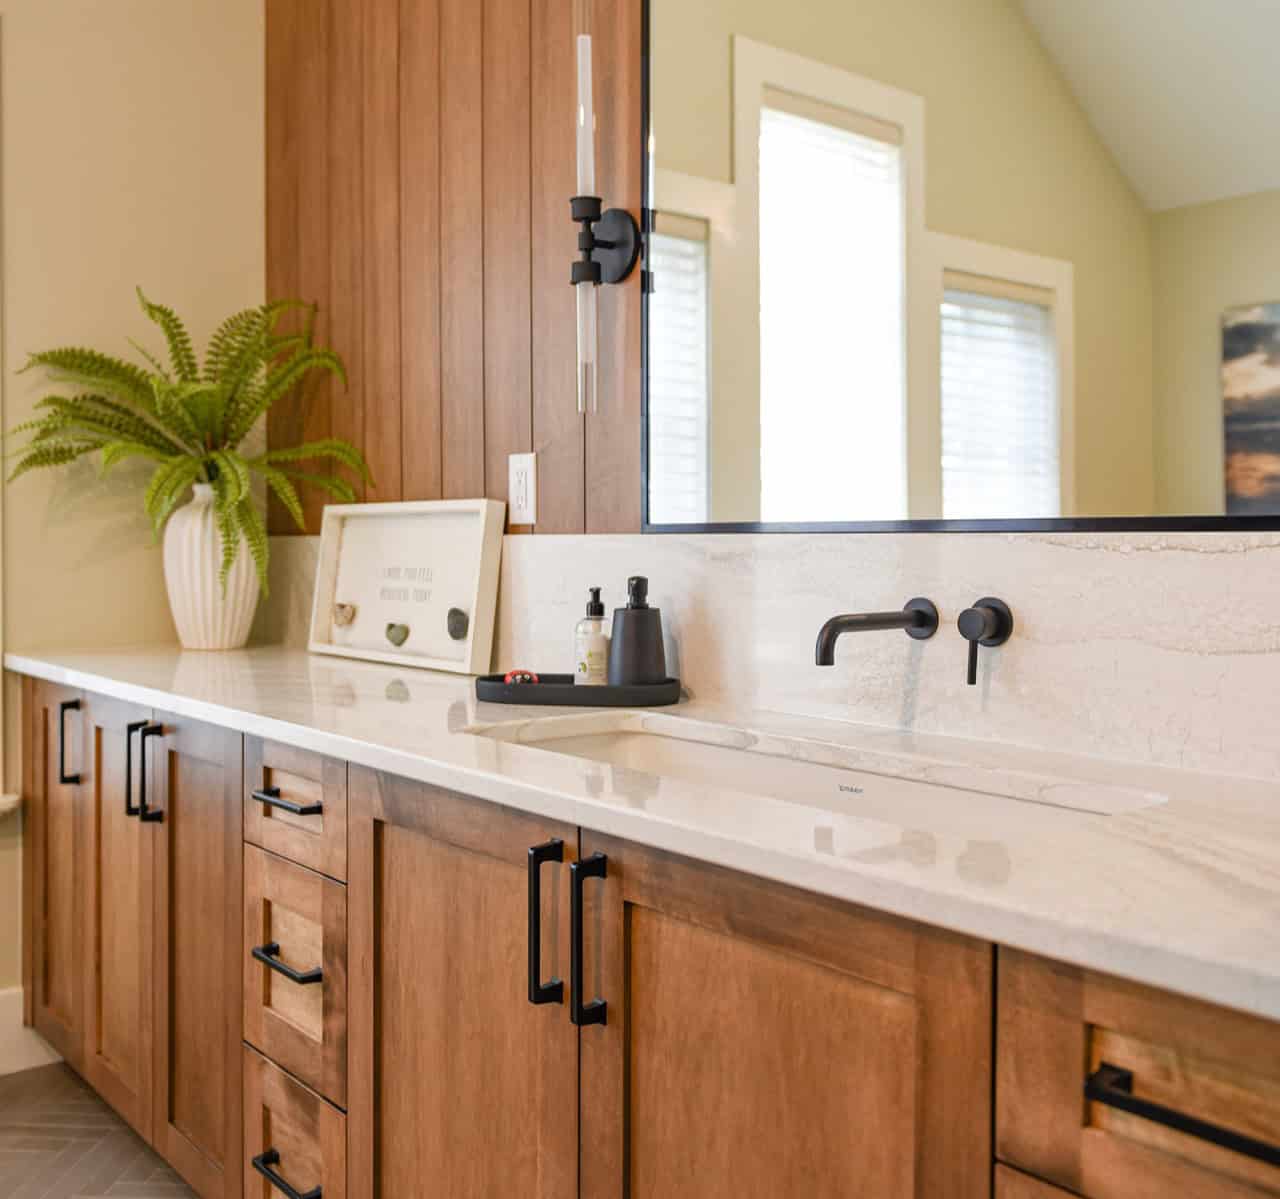
Inside, vaulted ceilings and oversized windows create a bright, open interior overlooking the pool and surrounding landscape. Warm wood cabinetry, wide-plank flooring and clean modern finishes carry the natural palette indoors, while a full kitchen and comfortable living area make the space functional for entertaining, relaxing or accommodating guests.
Designed around the pool and existing trees, this project demonstrates how a thoughtfully planned accessory building can become much more than additional square footage—it can create an entirely new destination on the property.
Testimonials
What our clients say
“The owners and PM’s were organized throughout the project and were fantastic communicators and genuinely good people. Minor glitches were handled with grace and attention to detail, and we are so happy with the final product. A most sincere thank you to White Wolf for making our carriage home and new business that now resides there a reality.”
“White Wolf Homes have built our carriage house with accessory dwelling unit. We are very happy with the product we received and most importantly we were happy with communication and flexibility in terms of schedule and expenditure control that Kyle have offered to us. We would strongly recommend WWH as a builder for your new home or any project you are planning to embark on with WWH.”
“We used Kyle and his team at White Wolf for a renovation/new build project over 2023-2024 for our property in Deep Cove. The team at White Wolf worked tirelessly to help our vision become reality. The support and strength of their team is impressive and the ability to manage our project helped keep the stress down for our family. We will definitely work with them again and recommend to others.”

How we run your carriage house project
Every custom home build, infill project or major renovation we take on follows a similar five-stage process.
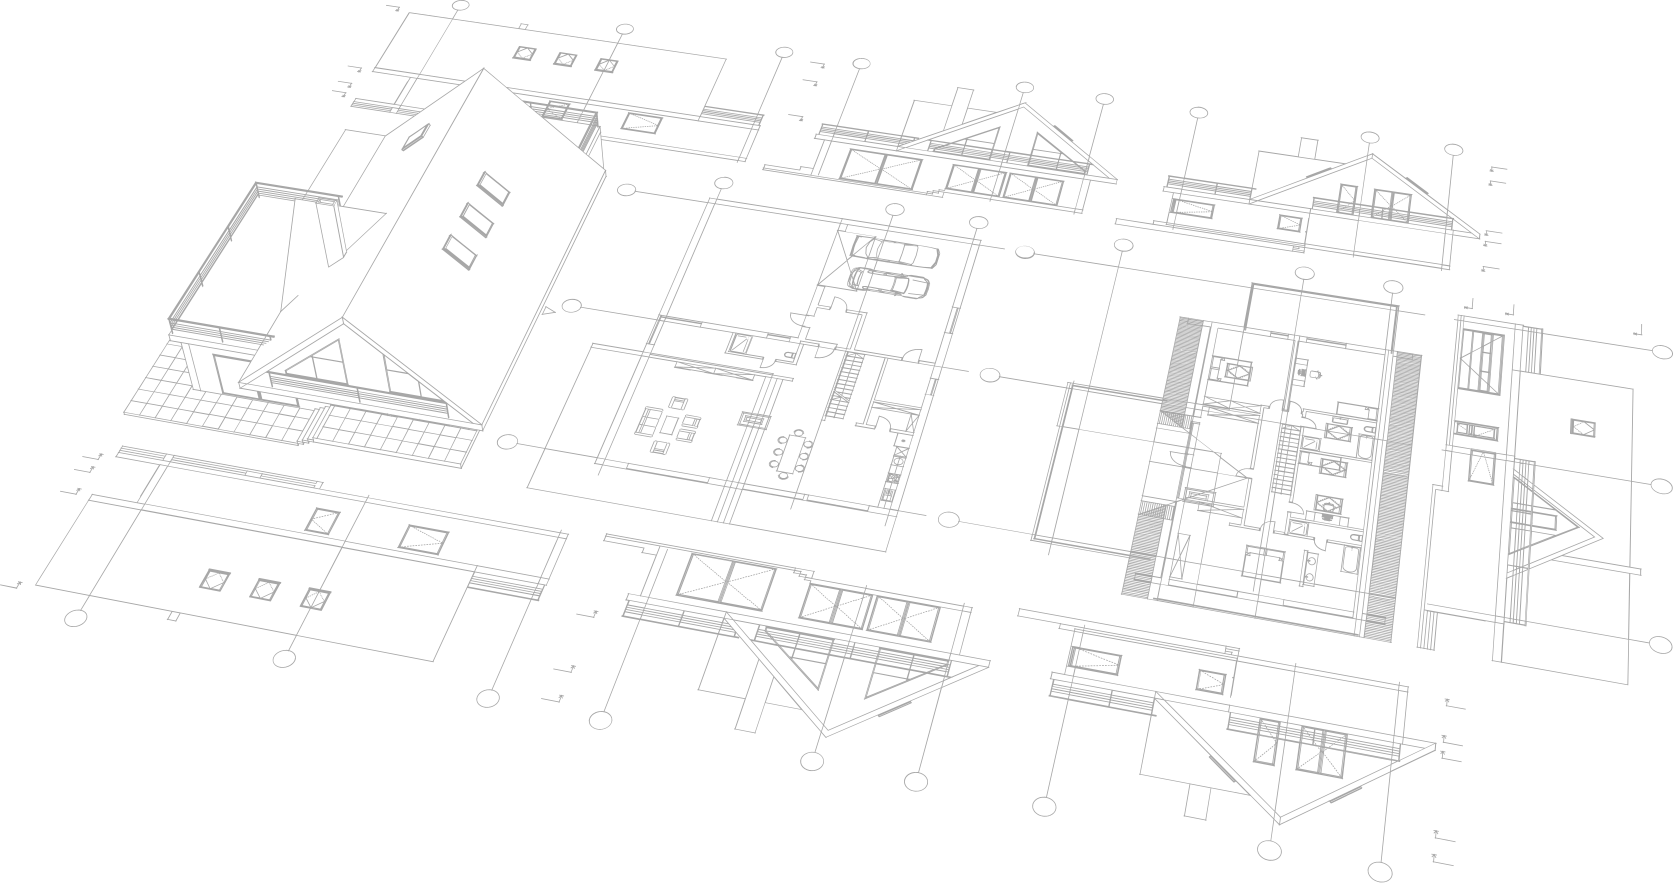
Before anything is drawn, we review your lot – its size, existing structures, setback constraints, lane access, and the applicable municipal rules for your area. Some lots support a fully detached carriage house. Others are better suited to an above-garage suite or a different configuration. You leave the first conversation with a clear picture of what your property can support and what the permit process will involve.
We coordinate with your architect or designer, or introduce you to partners we trust. Every design decision is made in real time. Our approach to financing and budgeting means the proposal you sign reflects the project you actually intend to build, not a version of it optimized to win the contract.
A new detached carriage house or garden suite will require a building permit from the relevant municipality. Requirements vary across municipalities in terms of timeline, fees, and technical requirements. We manage the full application process and handle all back-and-forth with the permit office. Read more about local building codes and permit requirements on our blog.
Once permits are in hand, your project manager is your day-to-day contact. Kyle is personally involved at structural milestones. You receive bi-weekly budget and schedule updates through client-facing project management software throughout the build. Our team takes deliberate steps to minimize disruption to the primary residence during construction. See our customer care approach.
We manage the final inspection and occupancy permit process. The project is not complete until the permits are closed and you are satisfied with the finish. We walk the site with you before handover and resolve any outstanding items. Our clients know they can call us long after the project closes. That does not change.
Faqs
Carriage houses and garden suites in Greater Victoria
What is the difference between a carriage house and a garden suite in Victoria BC?
The terms are often used interchangeably but there is a technical distinction in some jurisdictions. The City of Victoria officially classifies detached accessory residential units as garden suites. Other municipalities across Greater Victoria use different terminology including carriage house, laneway house, and accessory dwelling unit. Regardless of what your municipality calls it, the function is the same: a separate, self-contained legal residential unit on an existing residential lot. Read more on our blog post about carriage houses vs. laneway houses.
Do I need a permit to build a carriage house or garden suite?
Yes. All carriage houses and garden suites in Greater Victoria require a building permit from the relevant municipality. Requirements vary across jurisdictions. We manage the full permit process for every project we take on. Read more about local building codes and permit requirements on our blog.
Can I rent out a carriage house I build on my property?
Yes. Every carriage house White Wolf Homes builds is fully permitted and receives an occupancy permit before anyone moves in. A permitted suite is a legal rental unit – it commands full market rent, is insurable, and adds demonstrable value to your property at resale. Read more about the reasons to add a rental or in-law suite on our blog.
How does a carriage house count under SSMUH rules?
Whether a detached garden suite or carriage house counts toward your lot’s SSMUH unit total depends on your municipality’s zoning bylaw and how it has implemented SSMUH. If you are planning a broader multi-unit strategy for your property, the carriage house can be integrated into that overall scope rather than treated separately. Our SSMUH services cover full multi-unit development.
Are you licensed to build carriage houses in BC?
Yes. We hold BC Housing Licence #47571, verifiable through the BC Housing public registry, and are BBB A+ accredited. Kyle sits on the Board of Directors for the Victoria Residential Builders Association. Every project carries full commercial general liability and builder’s risk insurance.
How do I know if my lot can support a carriage house?
The answer depends on your lot size, existing structures, setback distances, lane access, and the specific rules of your municipality. Some lots that appear to have enough space cannot support a detached structure under local rules. Others that look constrained have more flexibility than expected. The first step is a property assessment. Call us and we will tell you honestly what your lot can support before anything else.