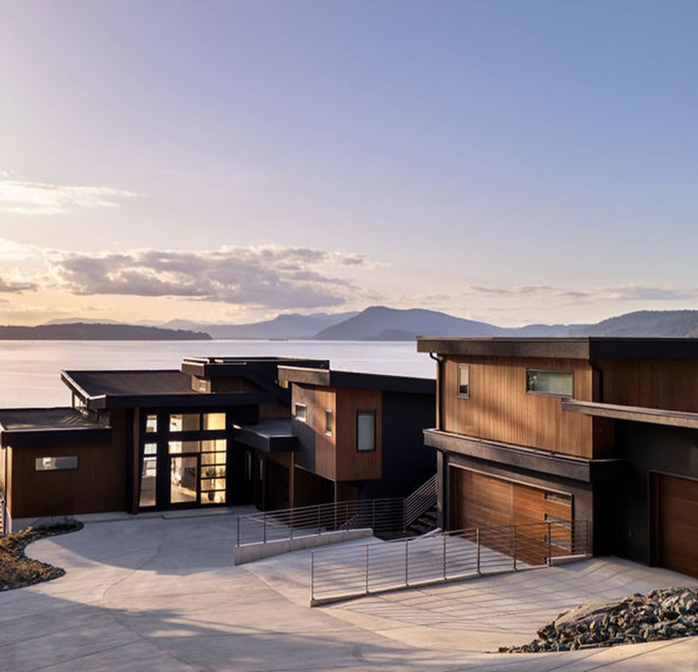
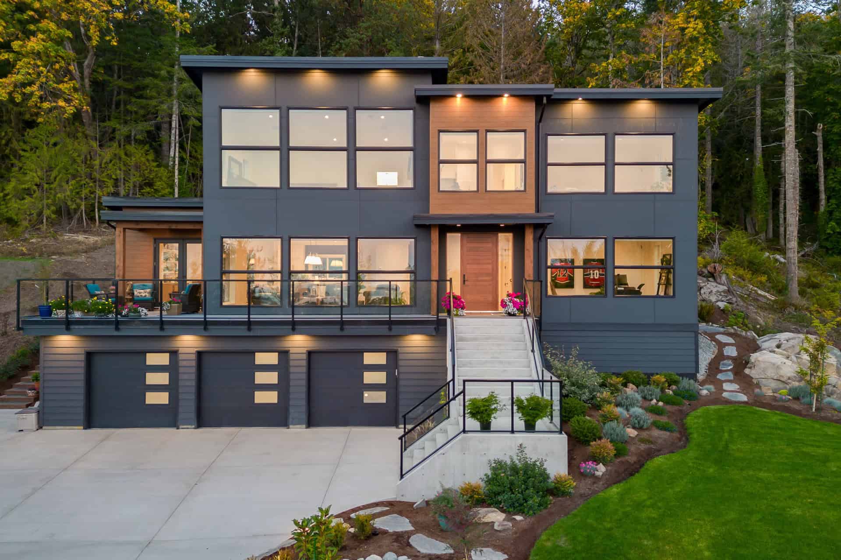
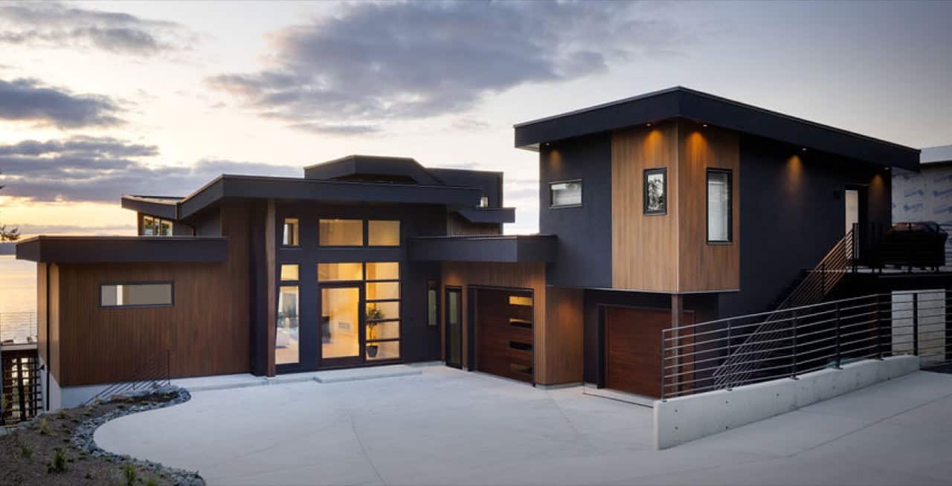
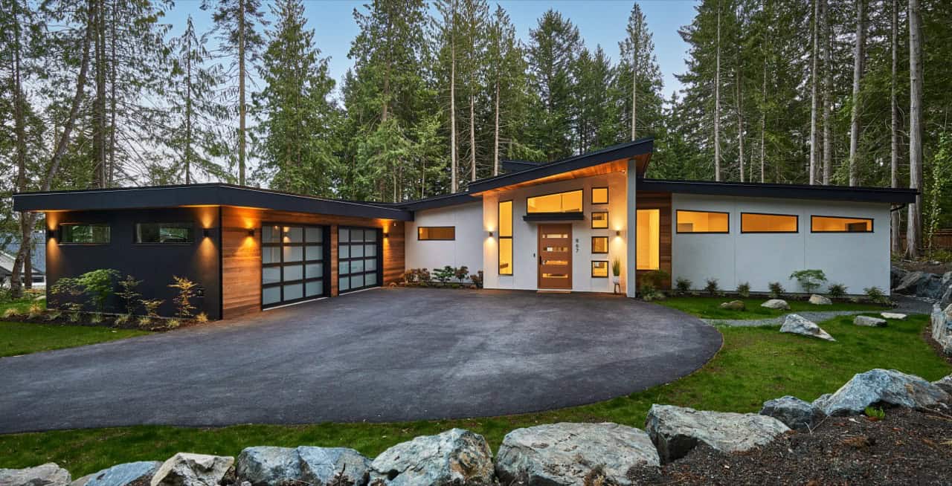
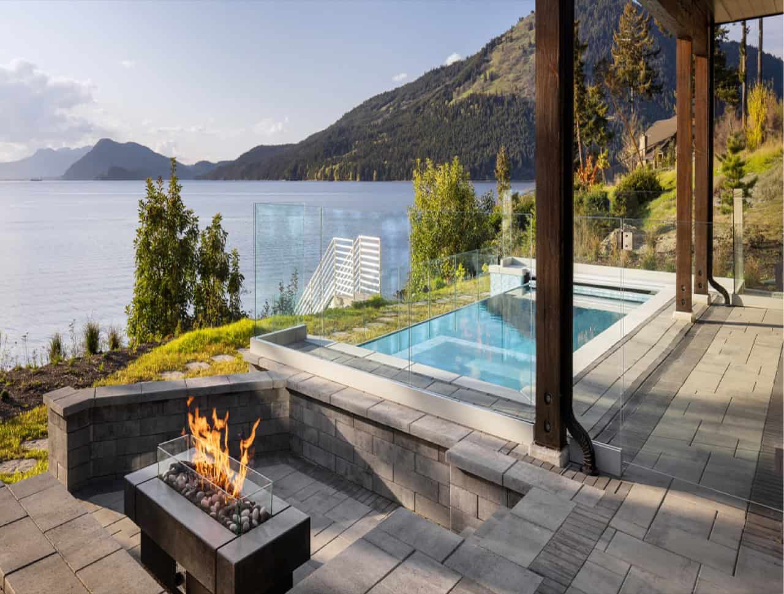
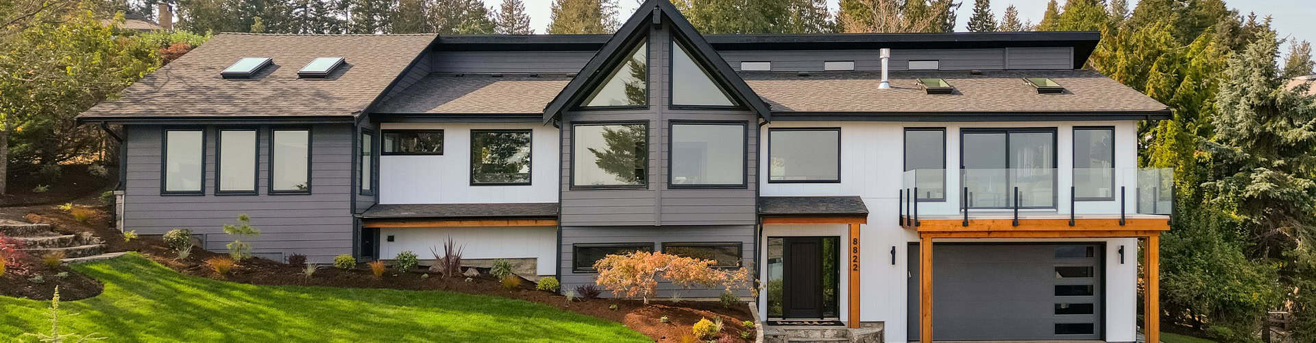
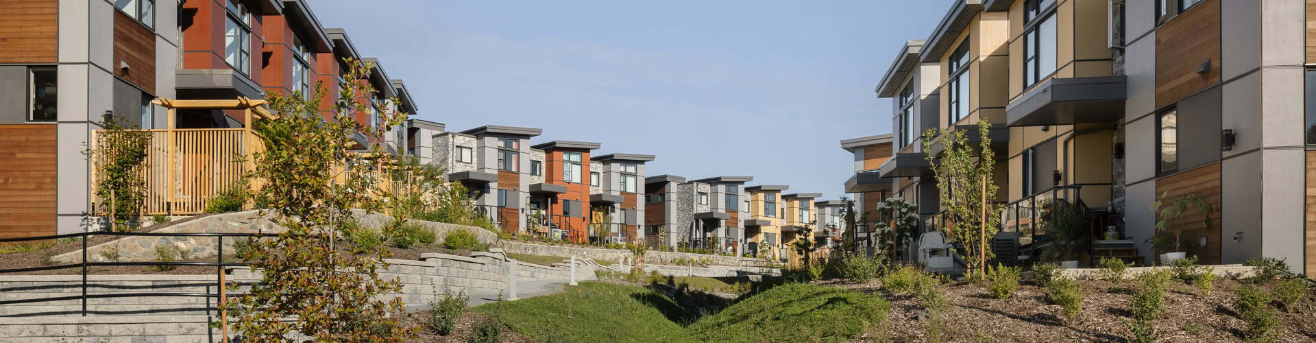
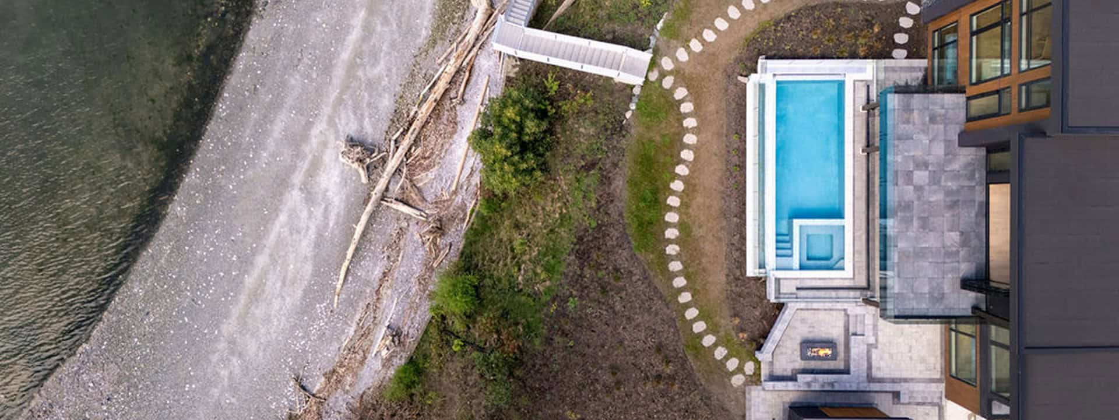
Set against a forested hillside, this modern custom home was built on a site that needed a lot of problem-solving before construction could start. When we took over, the previous contractor’s work had already disturbed the area set aside for the septic field. That left one workable location, high up the slope. Supporting a septic field at that elevation seemed nearly impossible, so we engineered and built a series of terraced retaining walls to hold it. We shaped the walls to belong to the landscape, and they now frame the driveway and gardens.
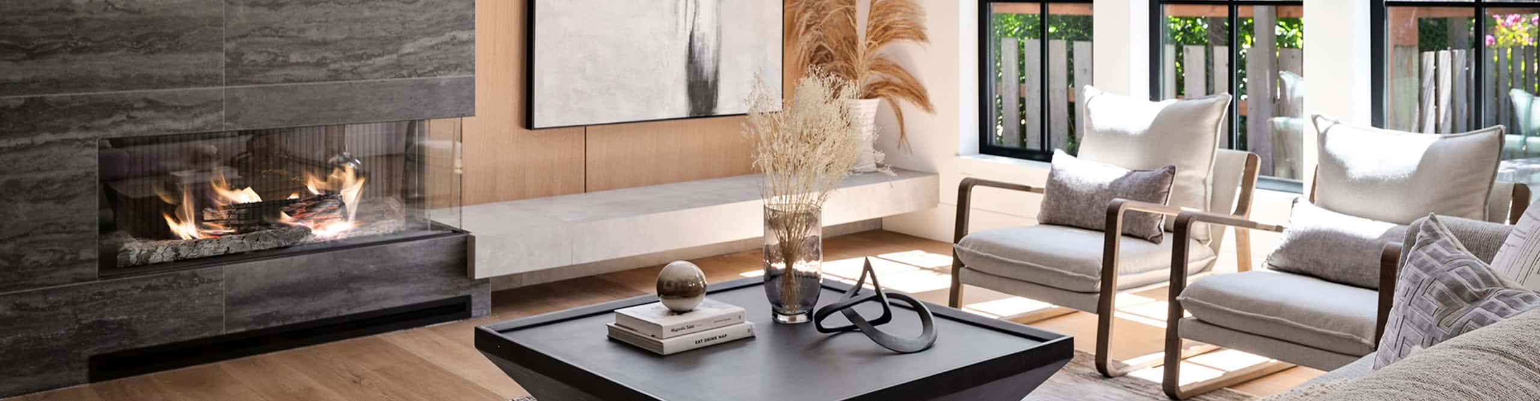
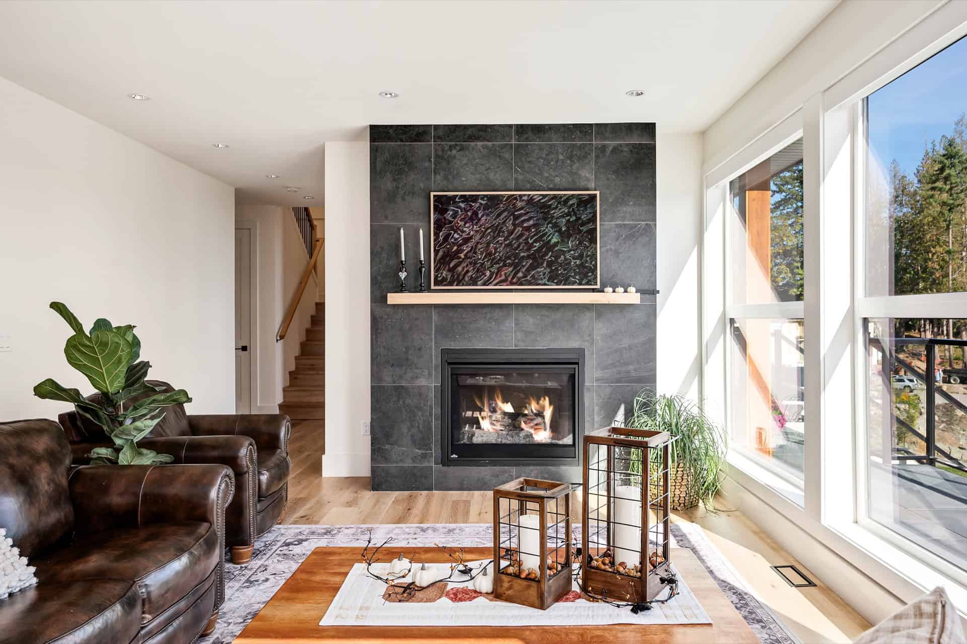
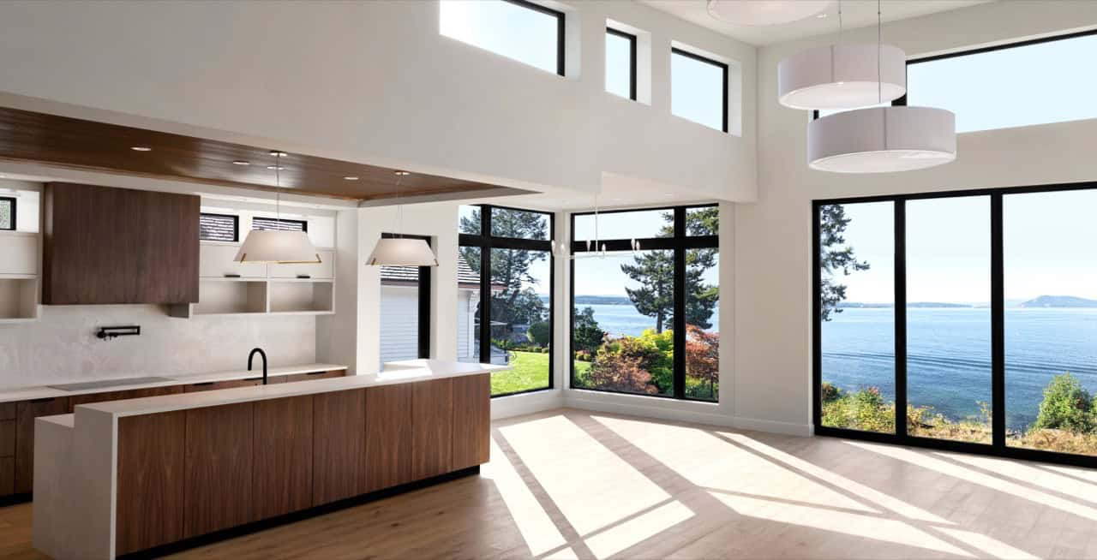
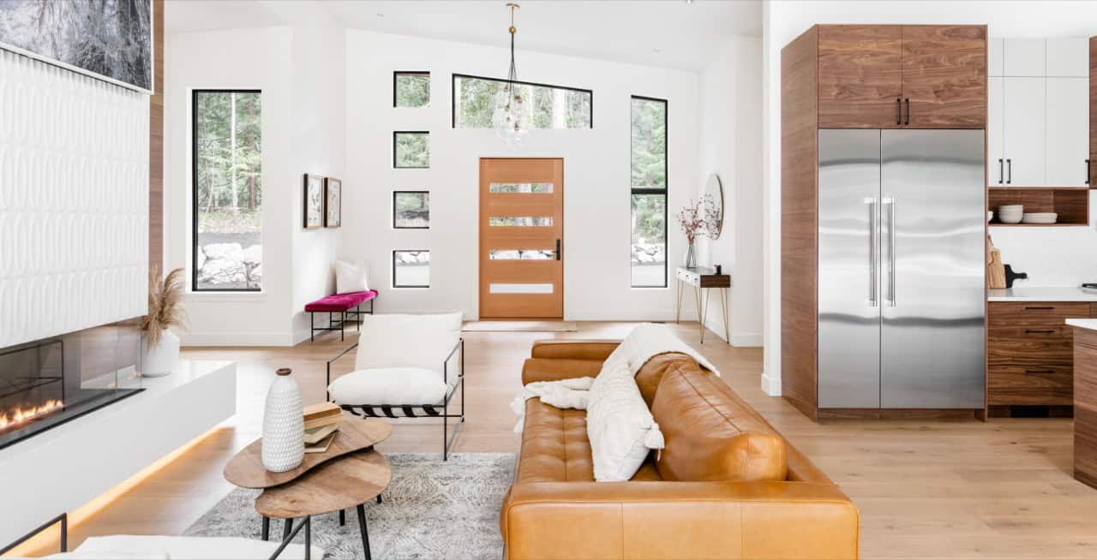
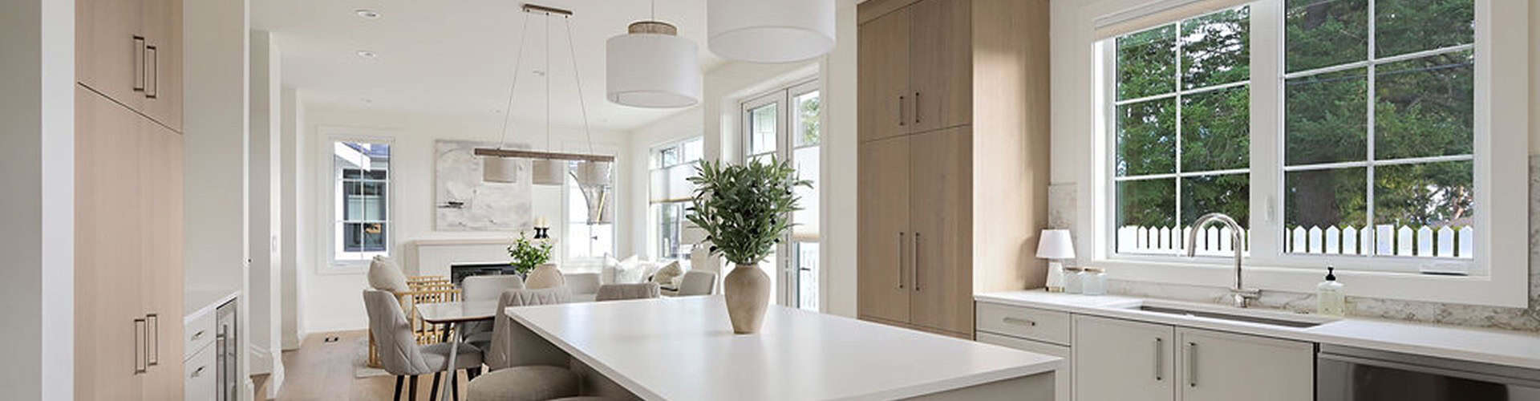
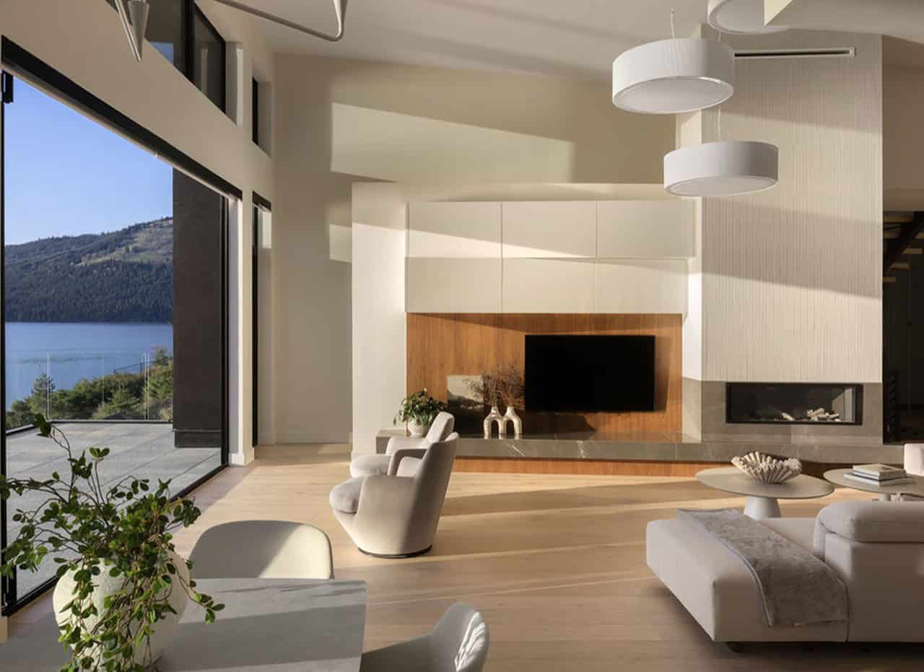
Inside, the home balances warmth and contrast. White oak cabinetry and a large island anchor a kitchen with a charcoal tile backsplash, a pro-style range and a pot filler. Windows look out onto the natural rock outcroppings that define the property. The open living area flows around a floor-to-ceiling tiled fireplace, with tall windows bringing in the surrounding trees. Upstairs, the primary ensuite has separate vanities and a freestanding soaker tub. Below the main living level, a three-car garage sits under a wraparound deck with glass railings.