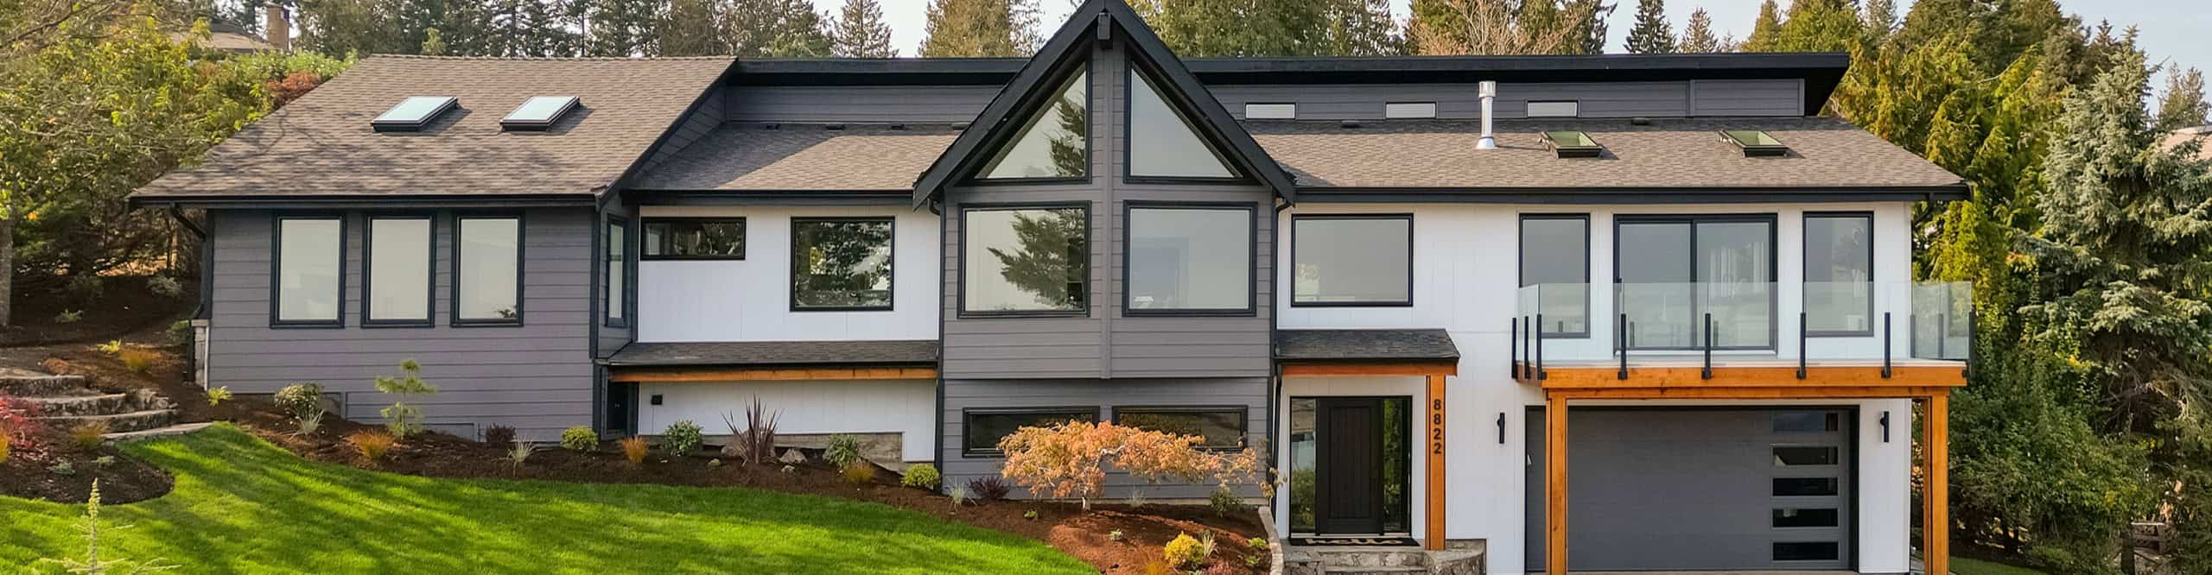
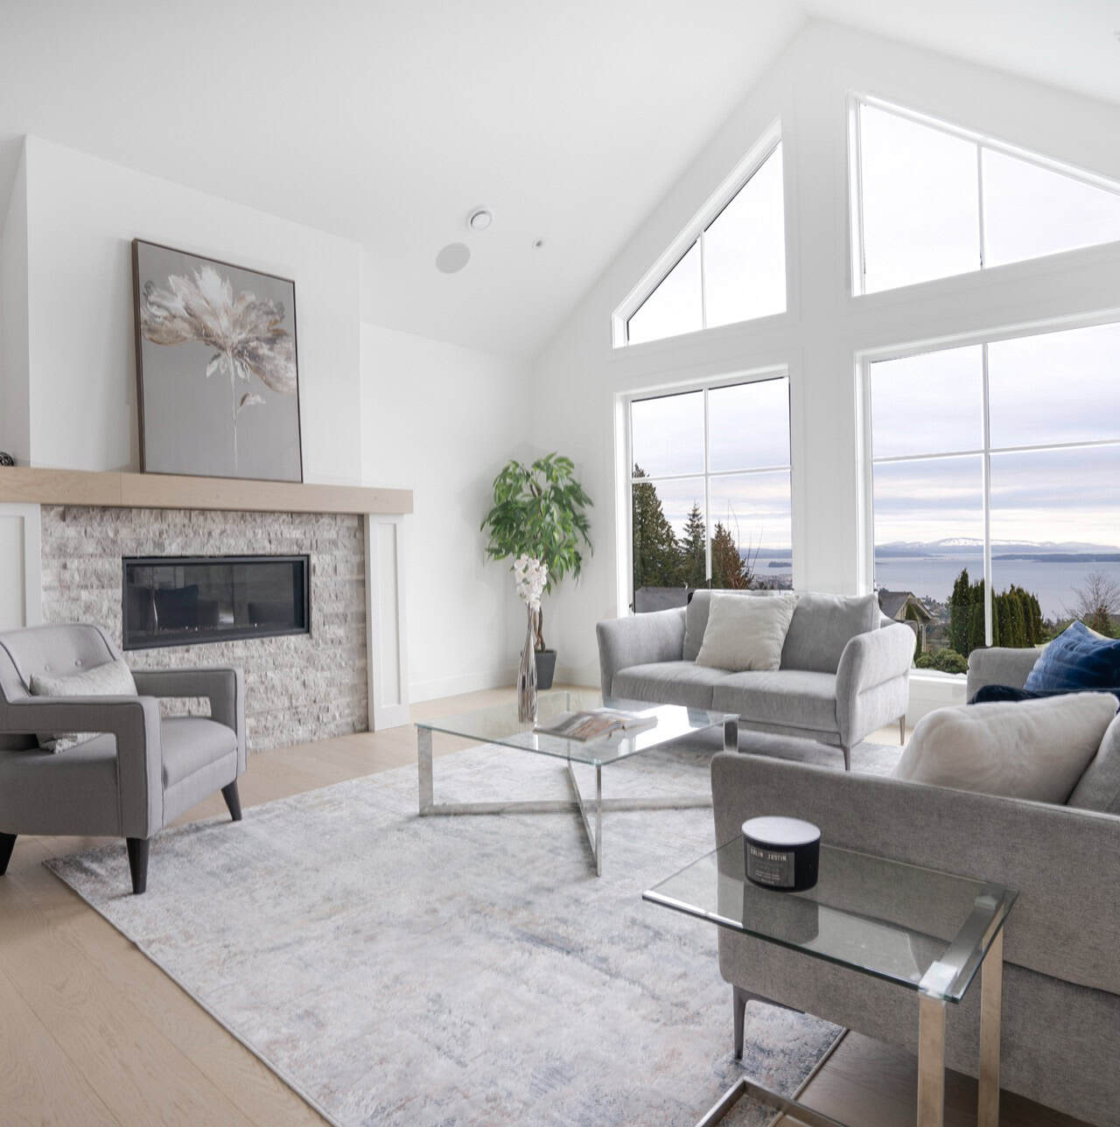
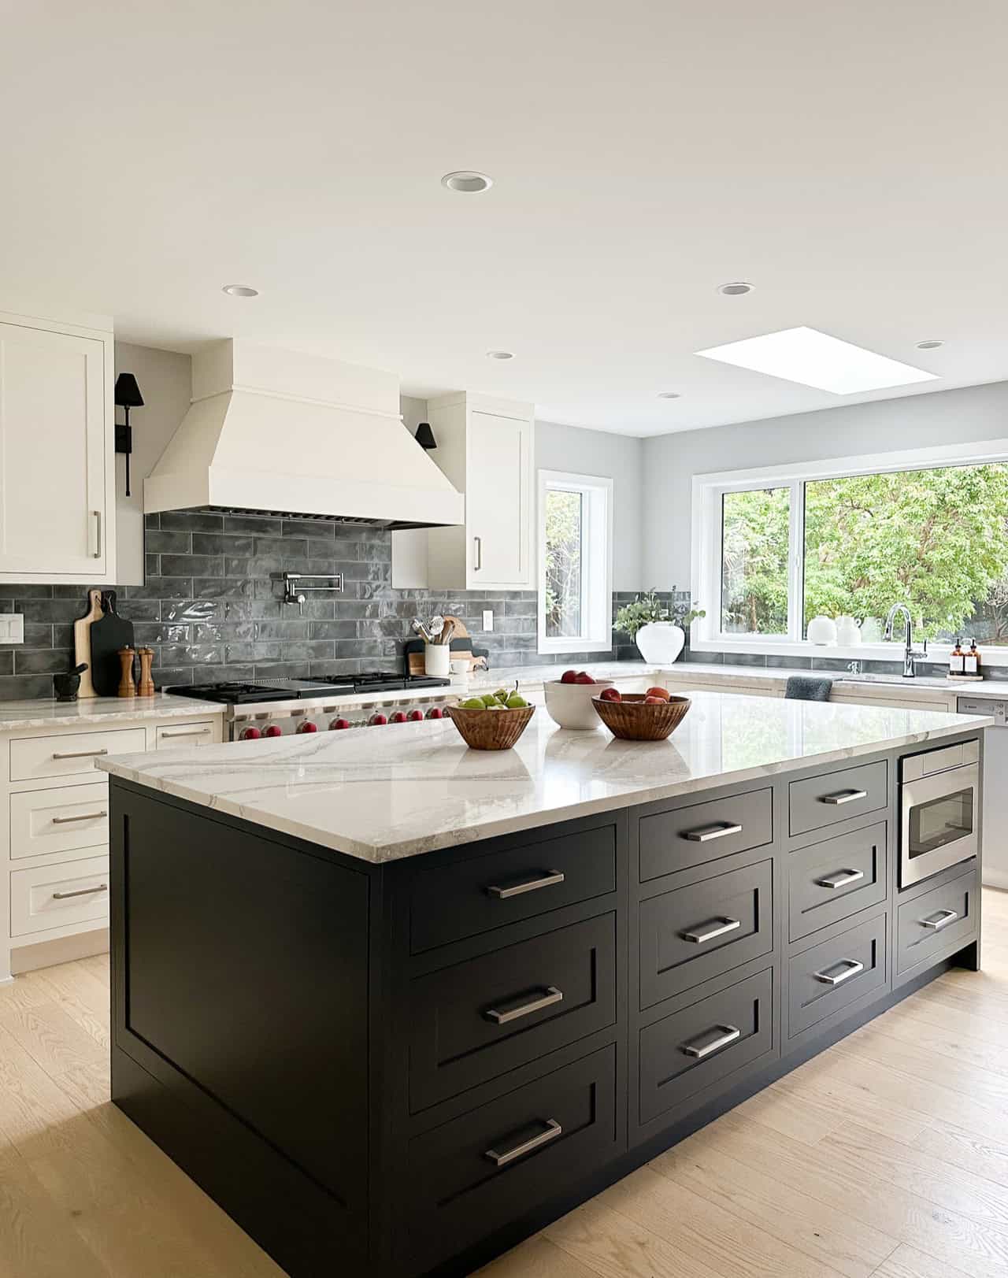
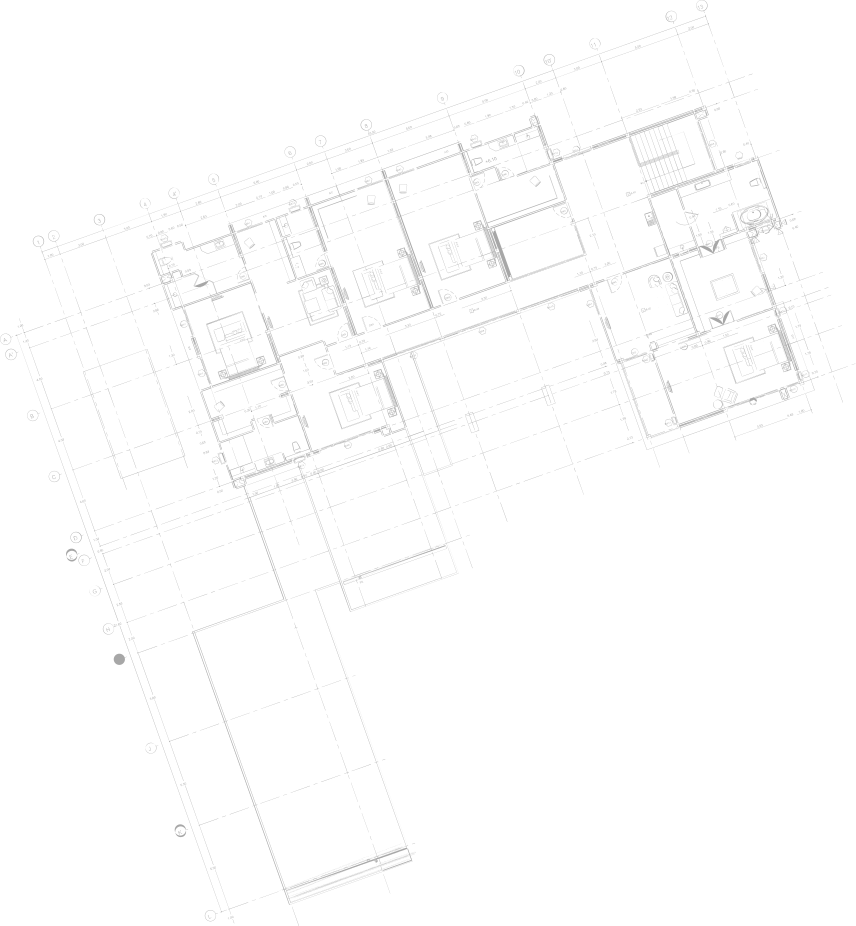
Set on the waterfront in Saanich, this multi-level home had remarkable ocean views – and interiors that ignored them, with closed-off rooms, a dated kitchen and a cramped bathroom that doubled as the laundry. Our renovation reworked the layout entirely within the existing footprint, relocating the laundry, opening up sightlines and bringing the water into view throughout.
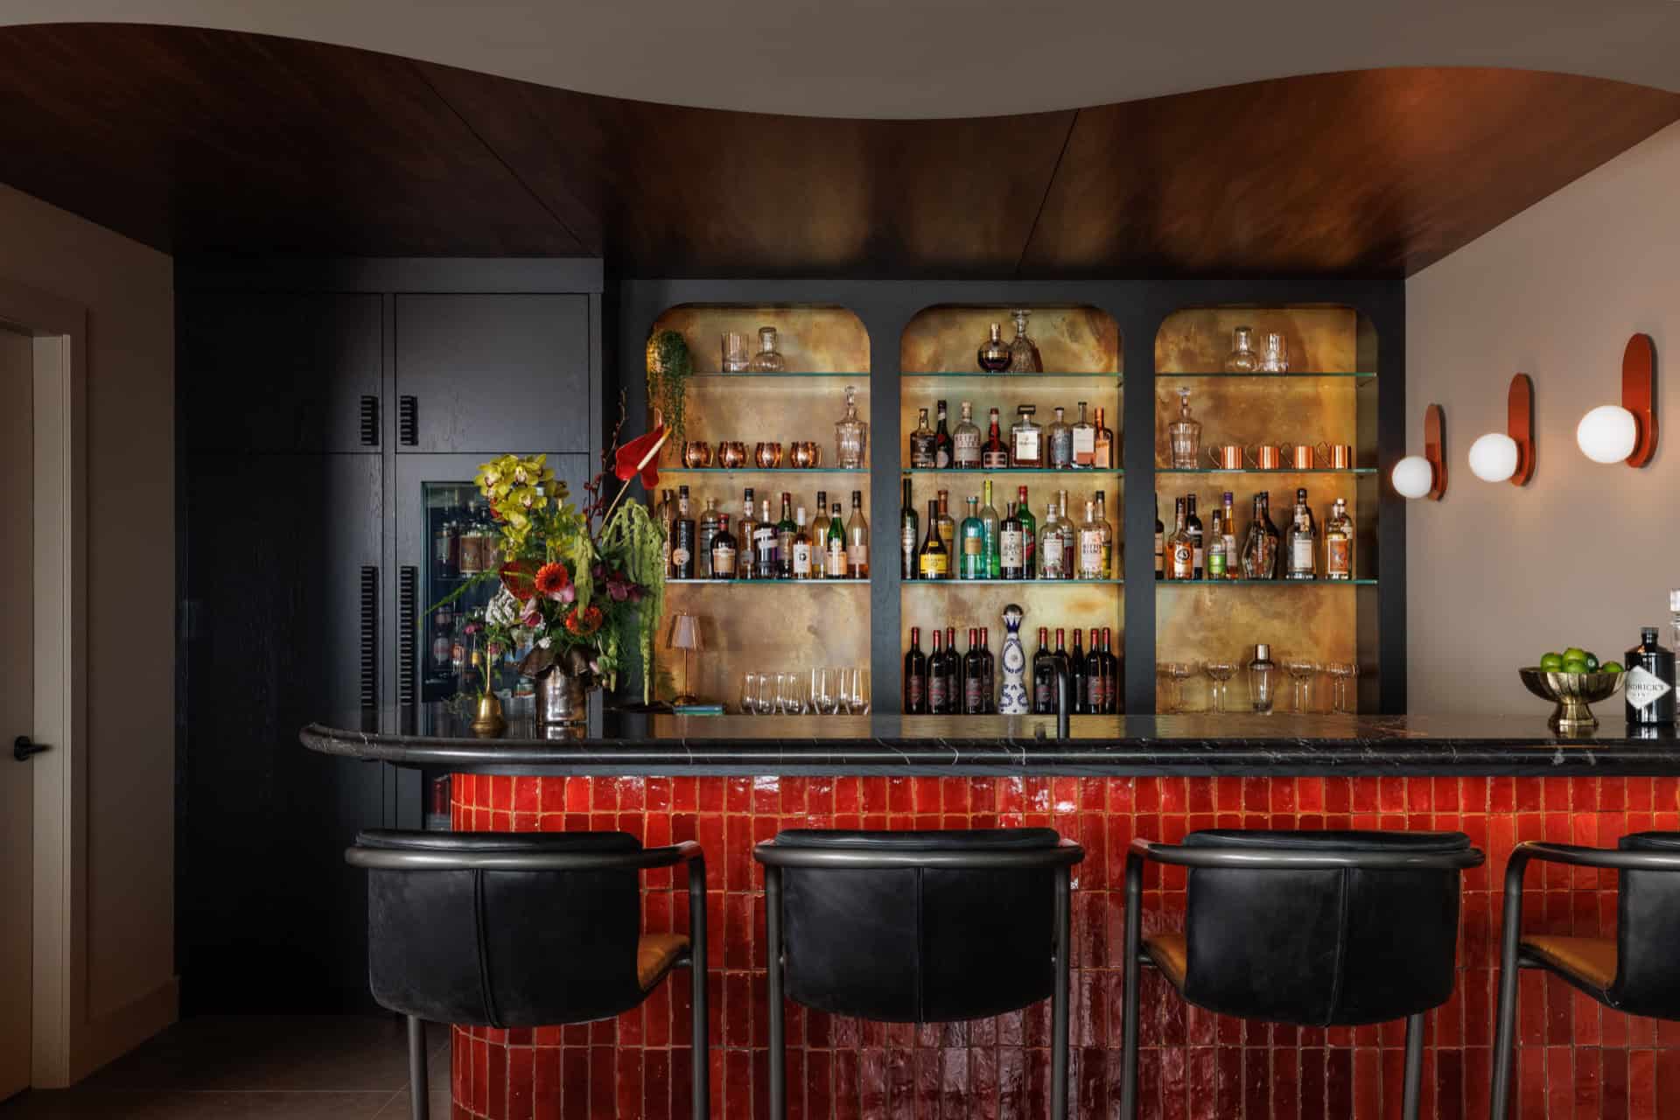
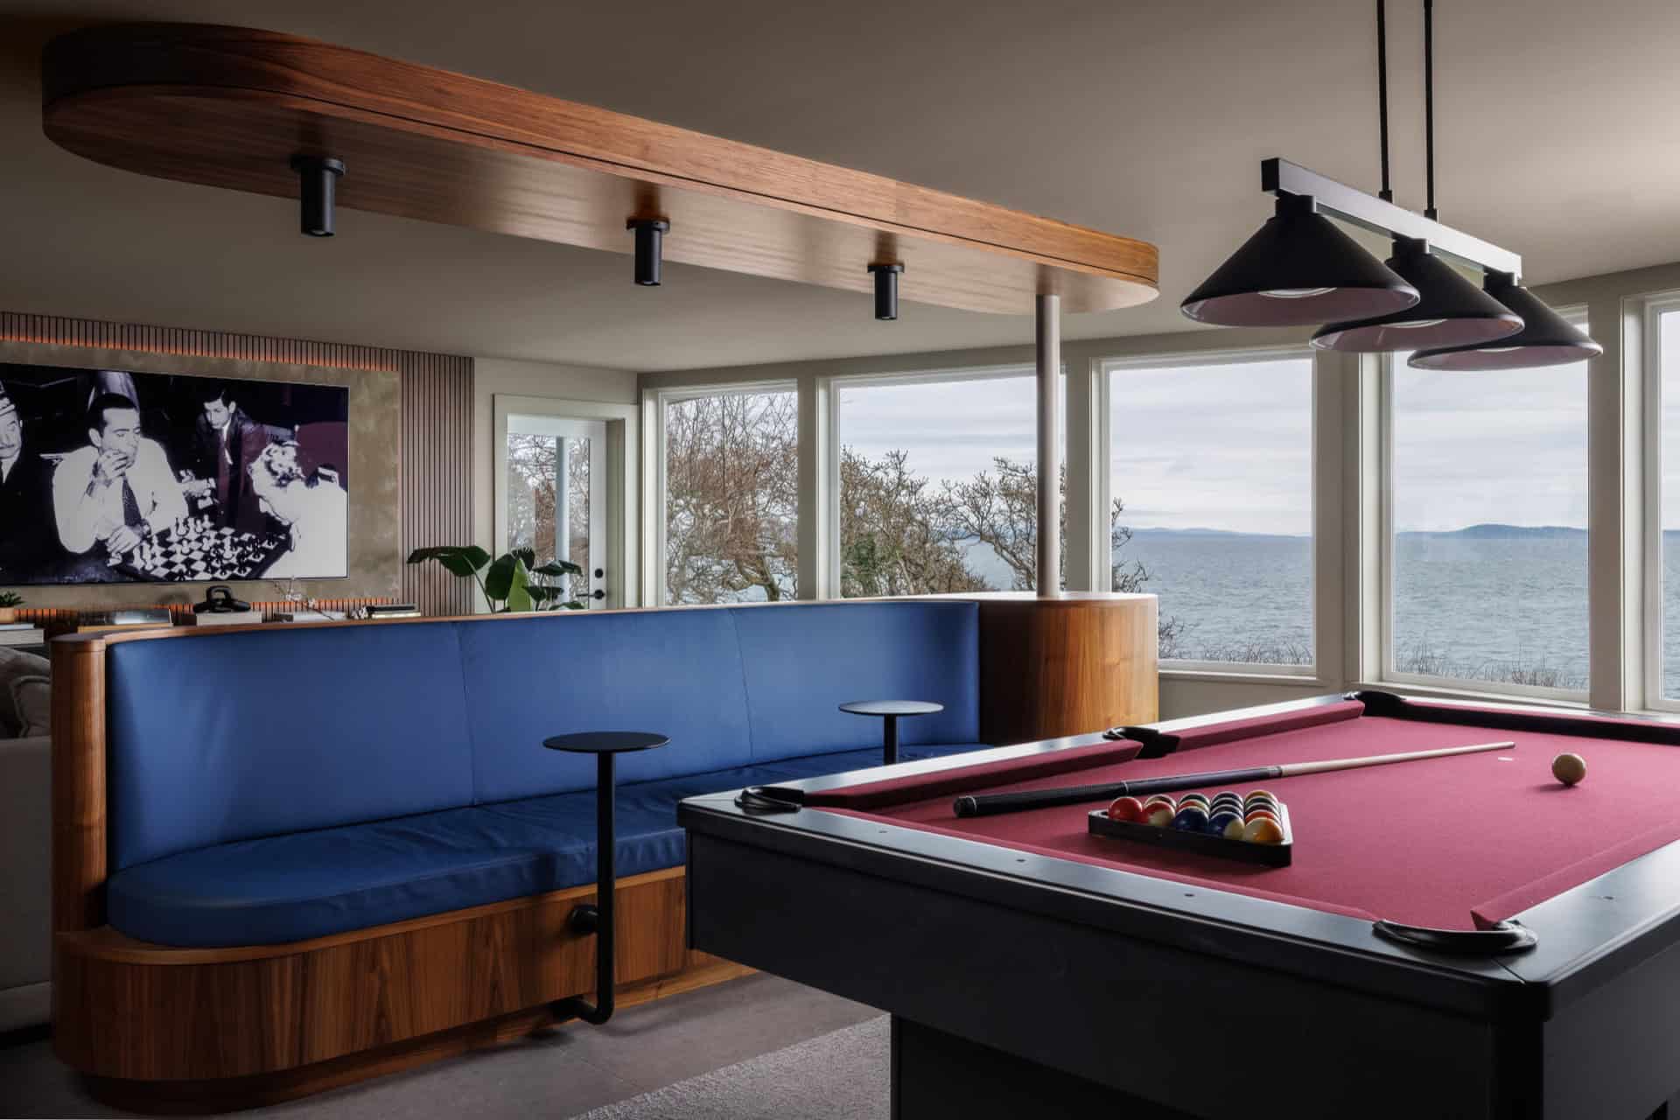
The lower level became a dedicated entertainment floor: a custom bar faced in handmade red zellige tile, a billiards lounge, a media area and a pinball room behind a glass pivot door. Overhead, a sculptural walnut ceiling sweeps across the room in a continuous S-curve, its edge traced in warm light as an echo of the waves beyond the glass. Vertical walnut slat walls and a cobalt leather banquette complete the space, and the powder room is a jewel box of navy Venetian plaster, curved walnut and blue zellige.
Kyle is professional, always available and truly has customer satisfaction as his top priority. Our project manager Jeff was outstanding throughout. He always had our best interest at heart. I would highly recommend White Wolf Homes for any renovation project.