White Wolf Homes Project:
Gable House
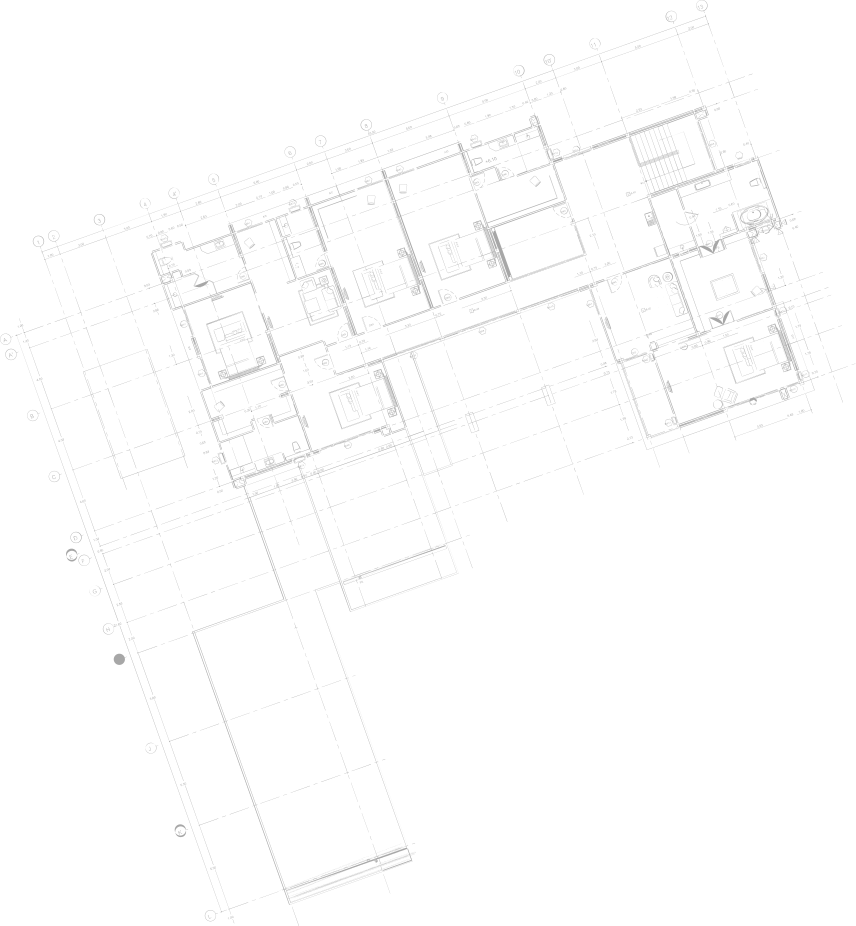
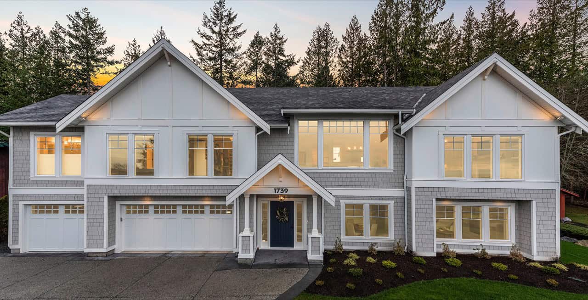
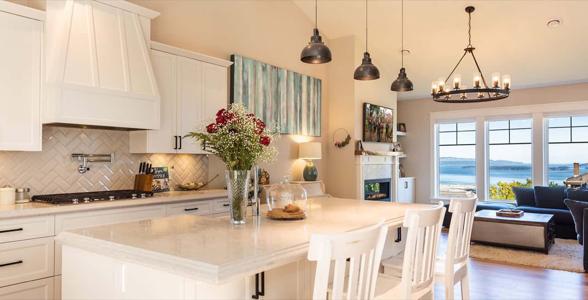
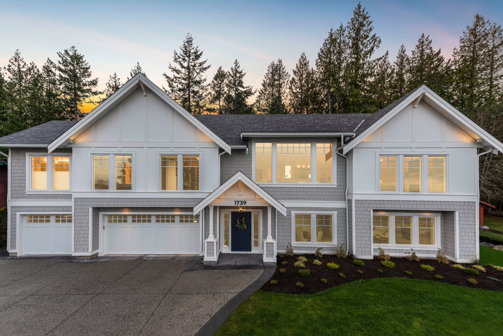
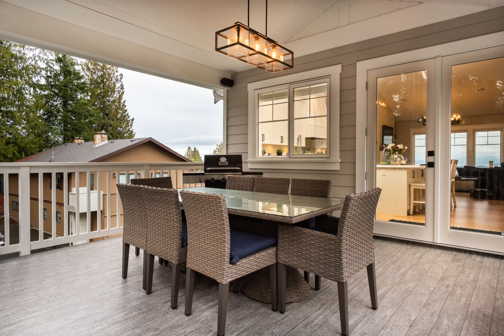
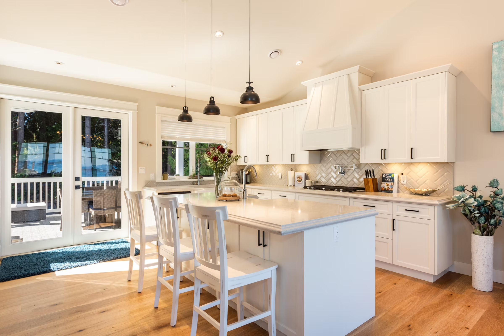
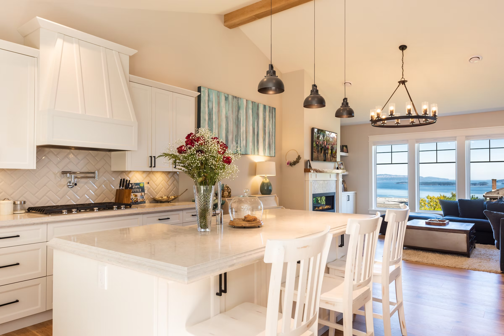
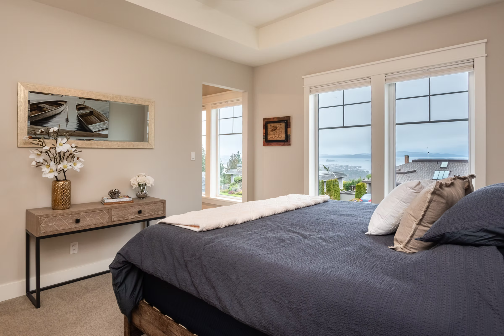
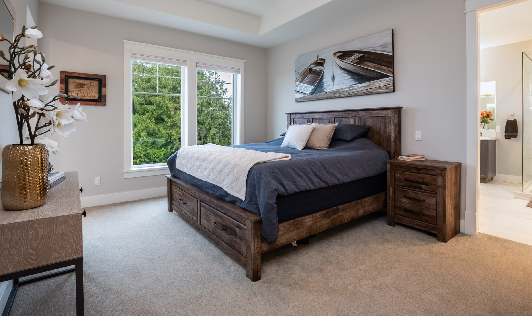
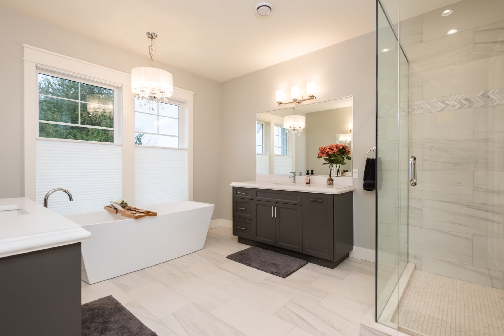
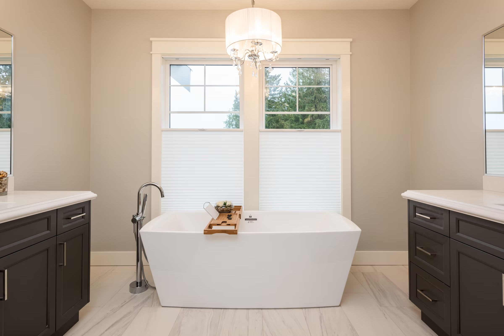
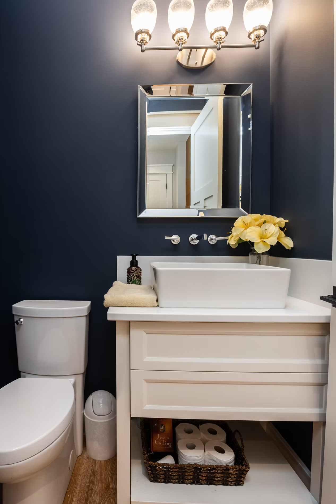
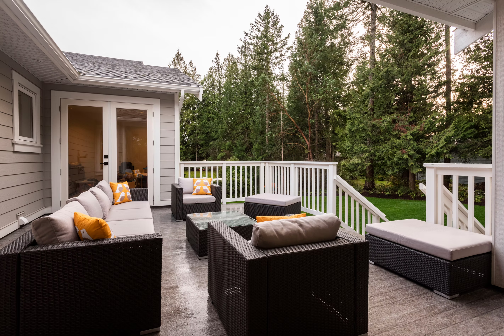
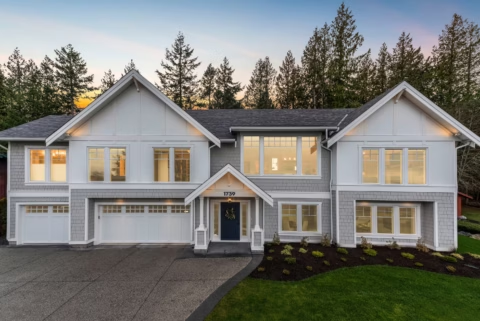
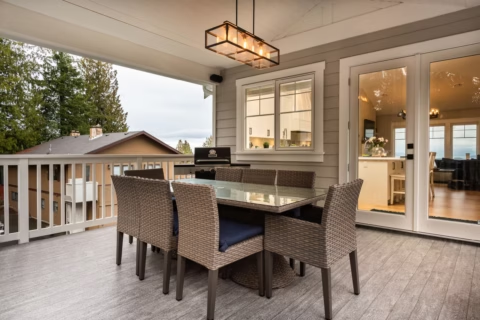
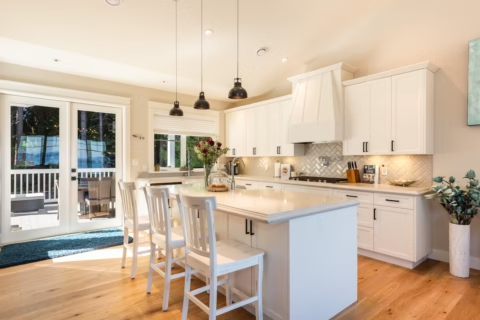
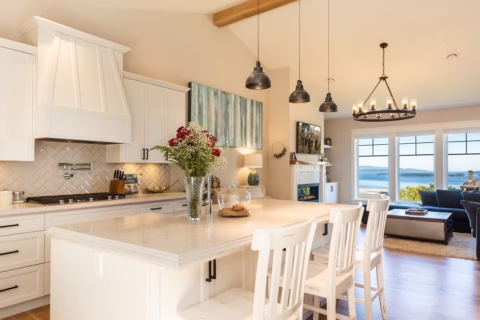
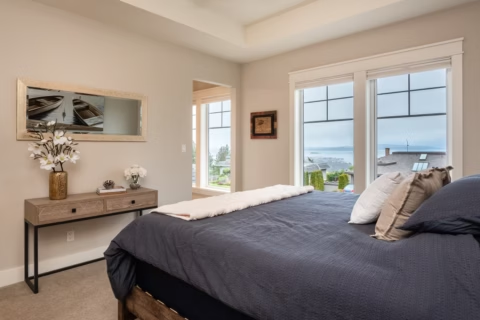
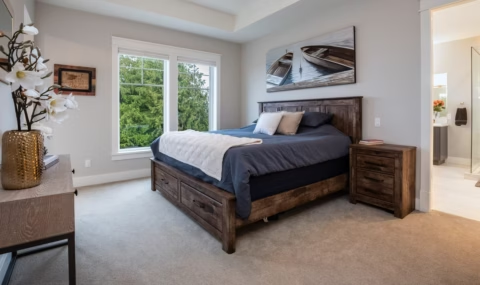
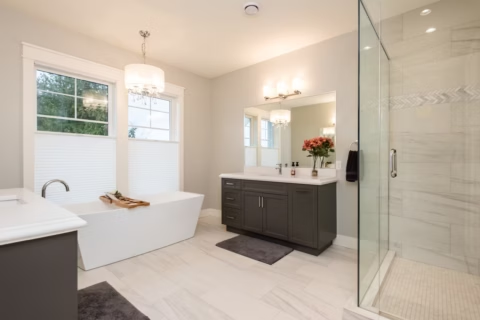
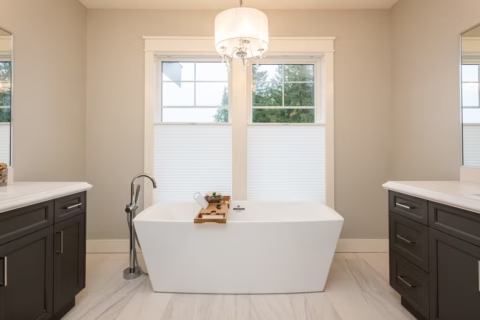
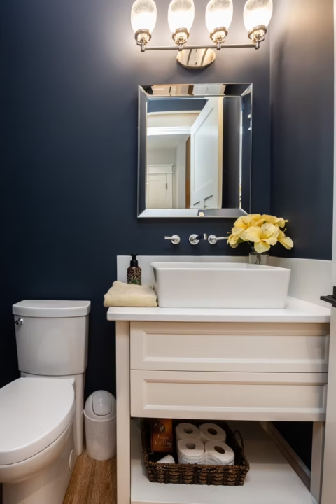
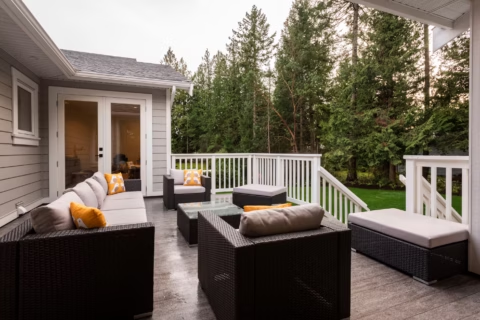
This North Saanich residence required a complete structural overhaul. We removed the entire second floor and rebuilt a new upper level with an addition on top of the existing first floor. The home was designed to capture views from all principal rooms, with open-concept living and kitchen, large picture windows in the dining room, five bedrooms, four bathrooms, two separate living areas, and a triple car garage. The renovation was completed to 2018 building code with high-end finishes throughout.
Our latest project
More White Wolf Homes builds
Every project begins with the lot. The slope, the setbacks, the mature trees, and the municipal requirements drive every meaningful design decision that follows.
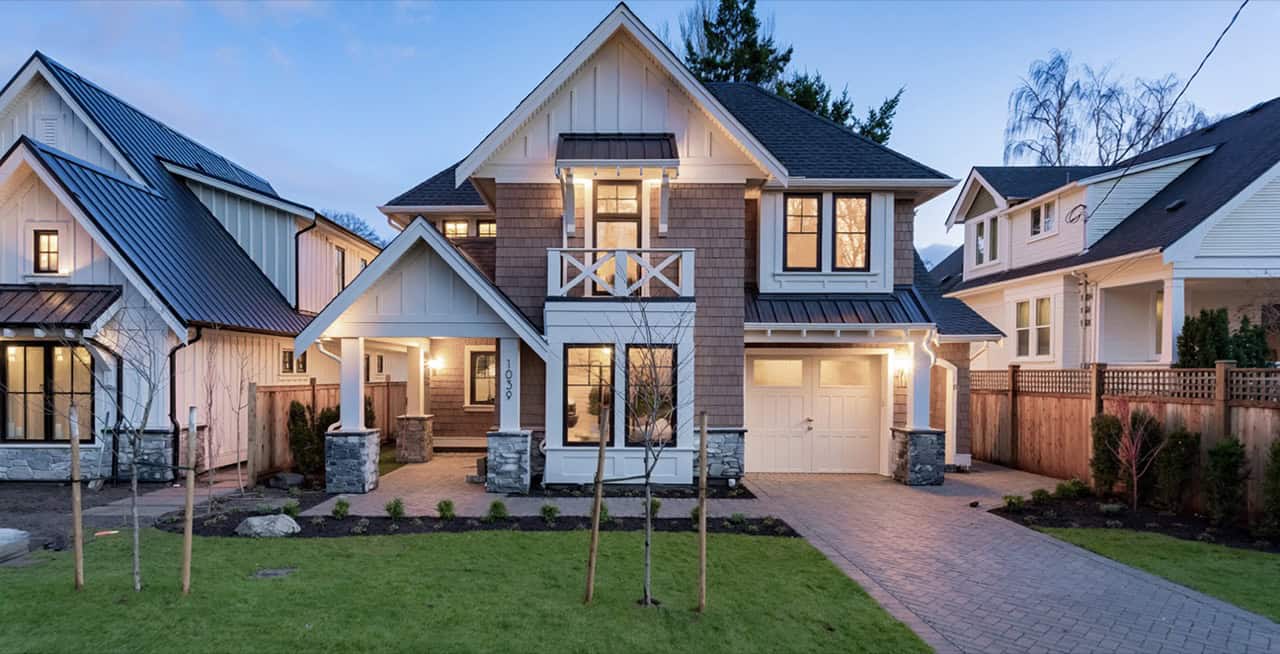
The original parcel comprised two compact lots with a single-family home straddling both, in a neigh bourhood where infill almost always meets resistance. The design response was developed with the Municipality of Oak Bay and a respected local designer: two executive homes sized and detailed to sit naturally alongside the established character homes on the street.
Approval required rezoning, setback and coverage variances, and a Council presentation. The case was made on the design itself: a project scaled and finished to belong on that street rather than disrupt it. Council approved it on that basis. Both homes are now complete, the majority of the property’s mature trees were retained, and two families are settled into a neighbourhood that welcomed the project.
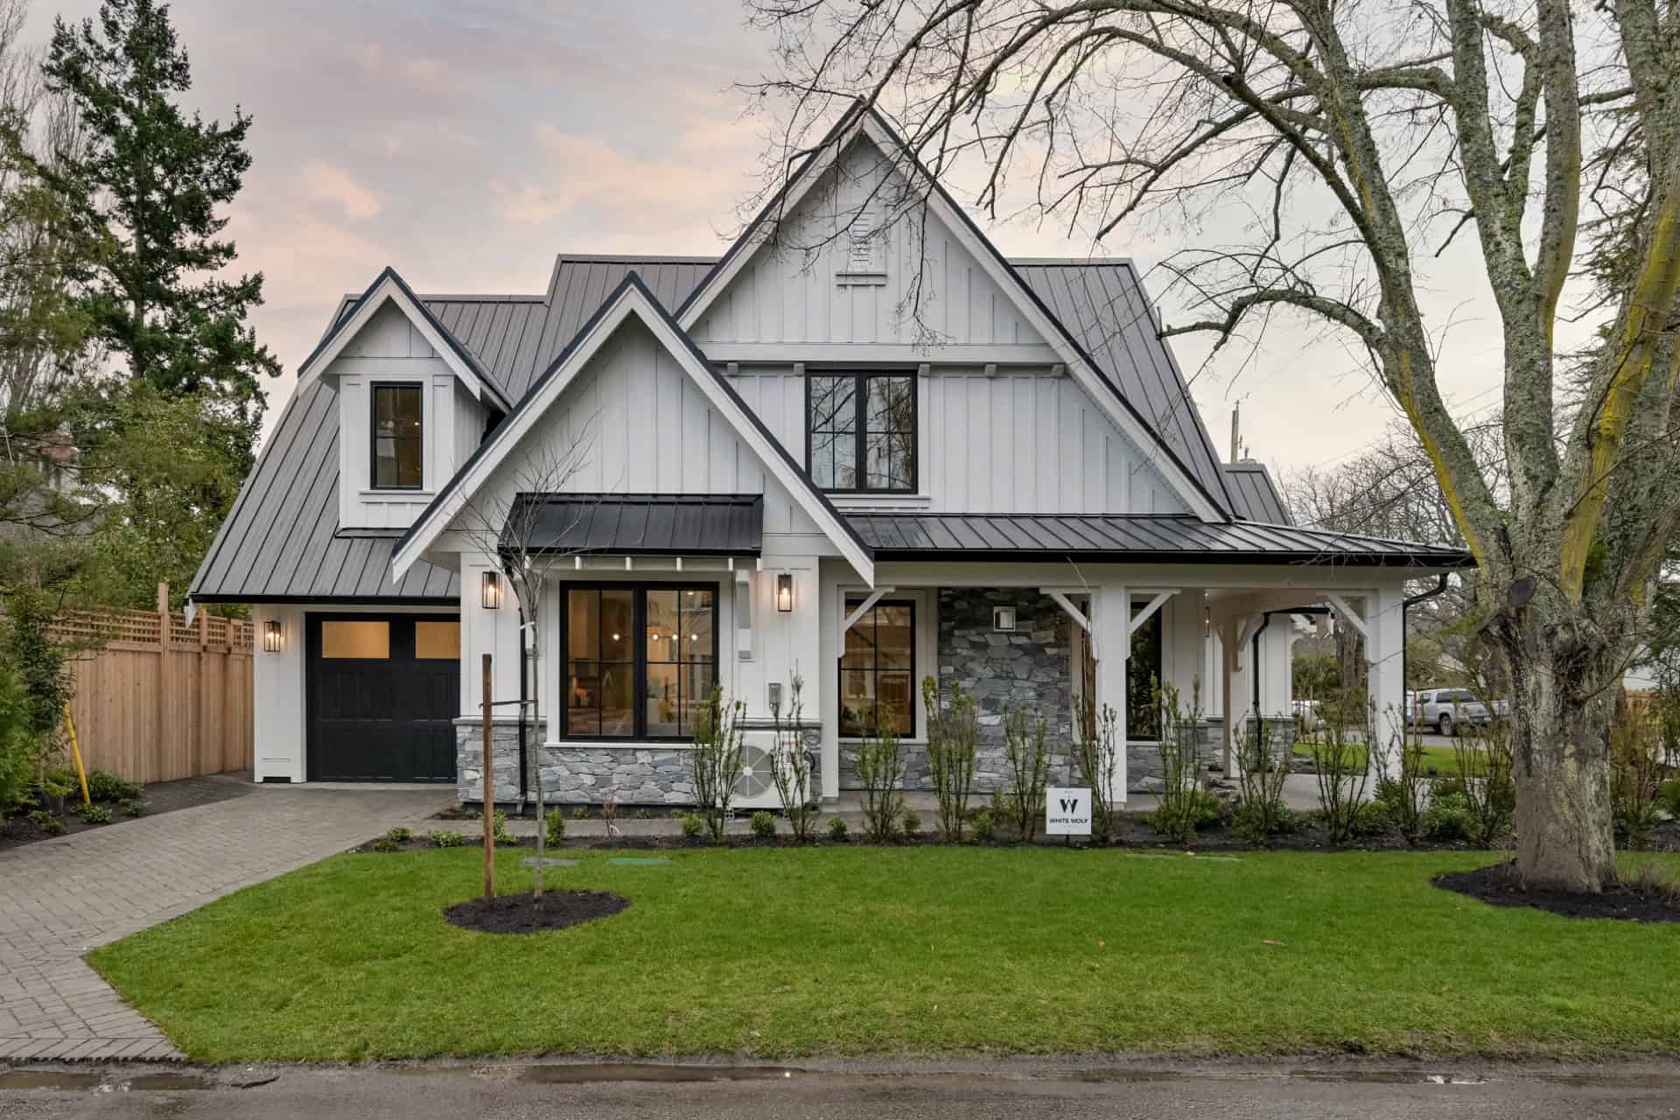
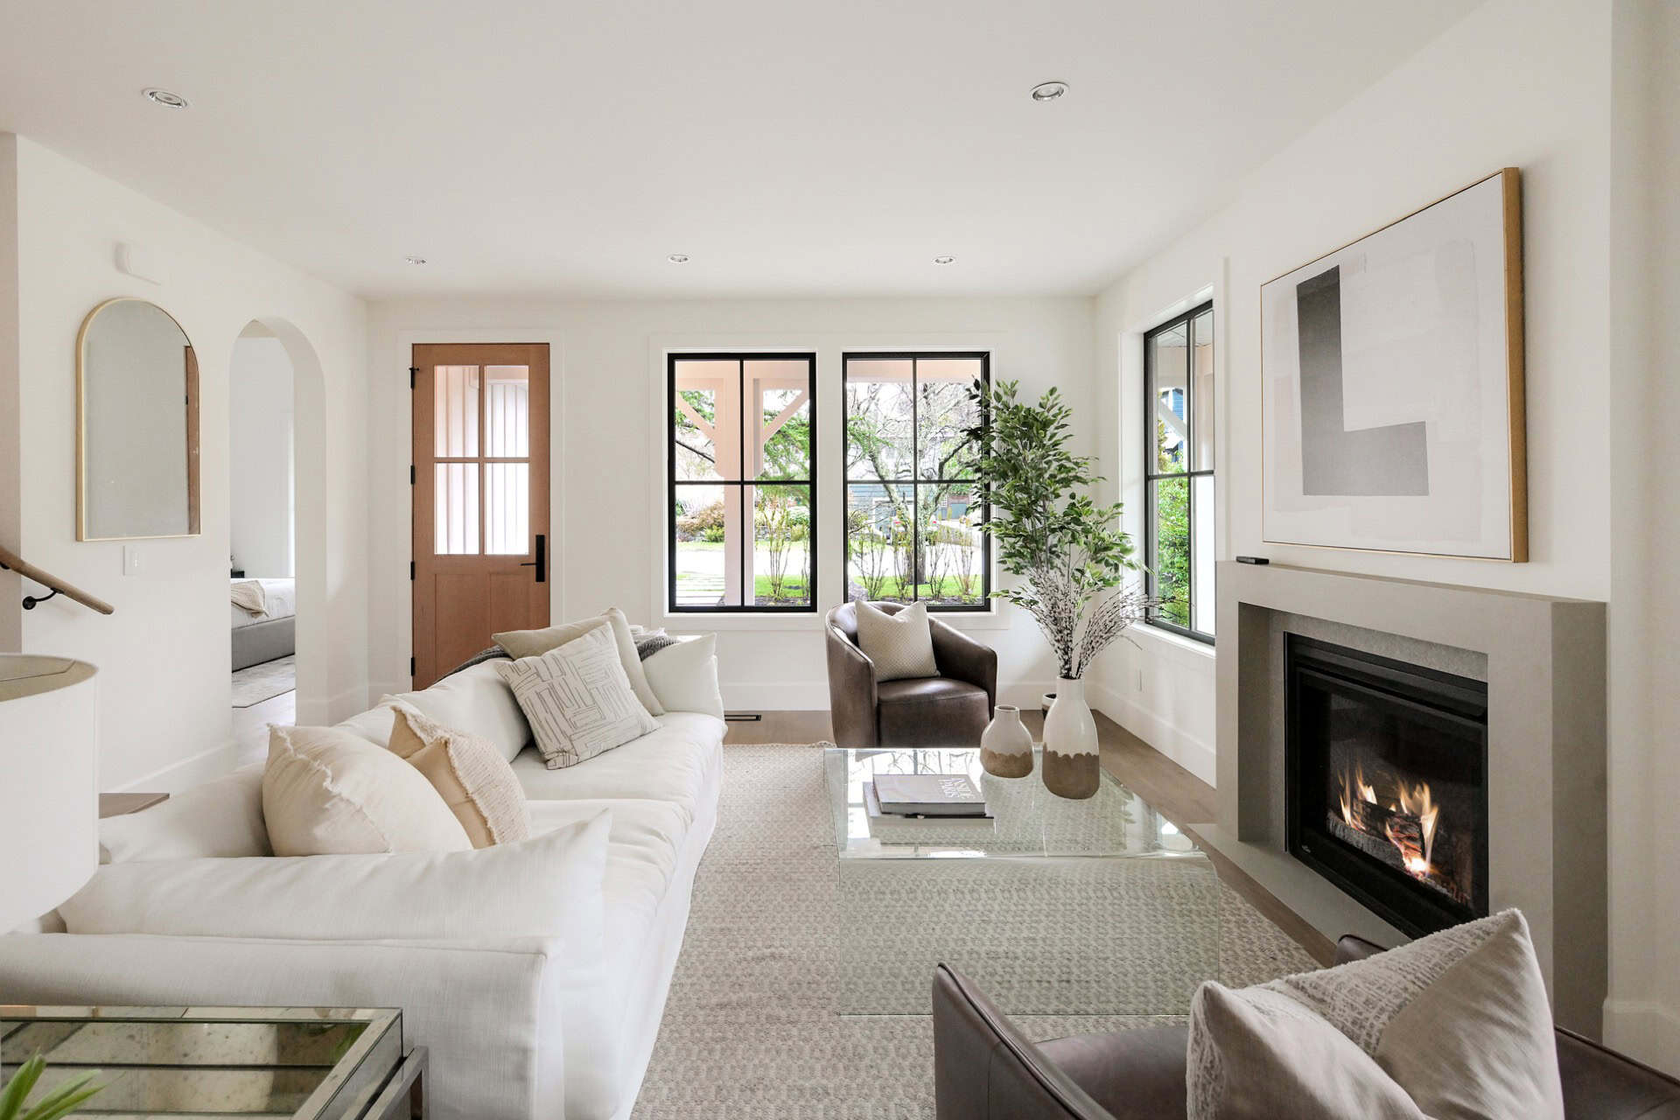
Ivory Ale is one of two homes we built side by side on Falkland Road in South Oak Bay – the lighter of the pair. White board-and-batten siding, steep gables, natural stone and a dark standing-seam metal roof give it a crisp modern farmhouse character, with black-framed windows and a deep covered porch. Designed by Blackline Home Design, it complements its cedar-shingled neighbour, Westwyn, while holding its own on the street.
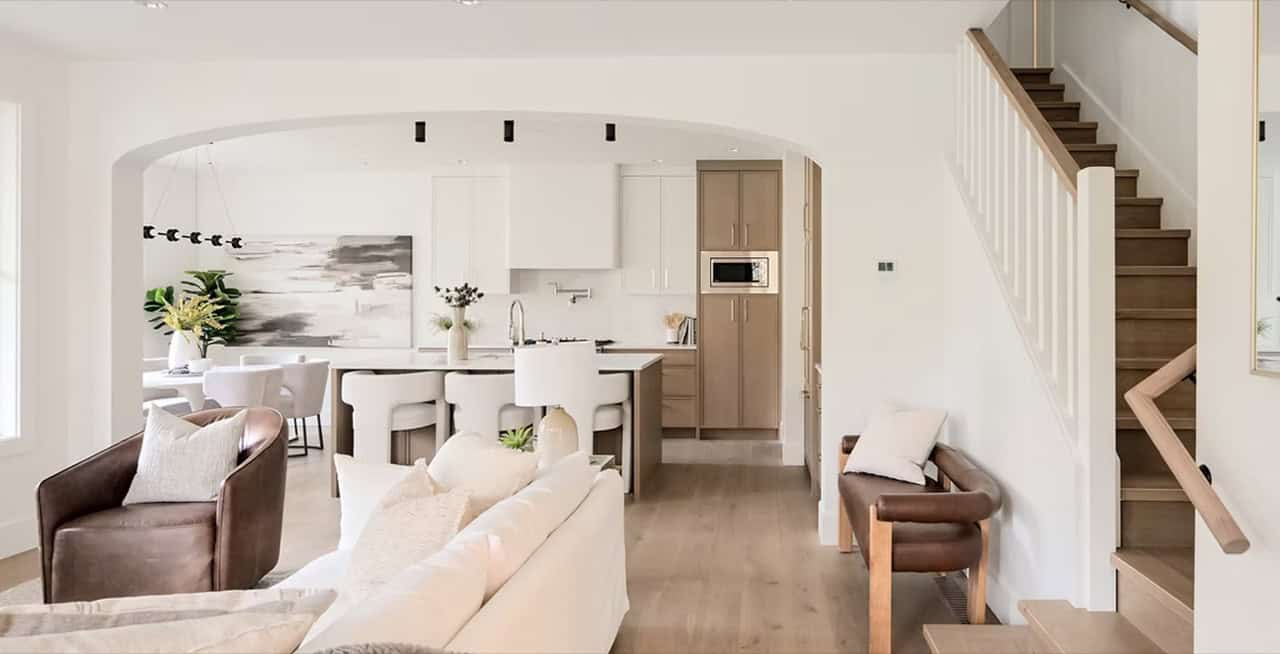
Inside, the home is built for main-floor living, with the owner’s suite on the main level. The kitchen pairs a generous stone-topped island with warm wood cabinetry, a full-height slab backsplash, a gas range and pot filler, and opens to a bright dining area framed in black-trimmed glass. Vaulted ceilings carry the light into the bedrooms, and a separate one-bedroom suite above the garage offers room for extended family or guests.