White Wolf Homes Project:
Rockwater
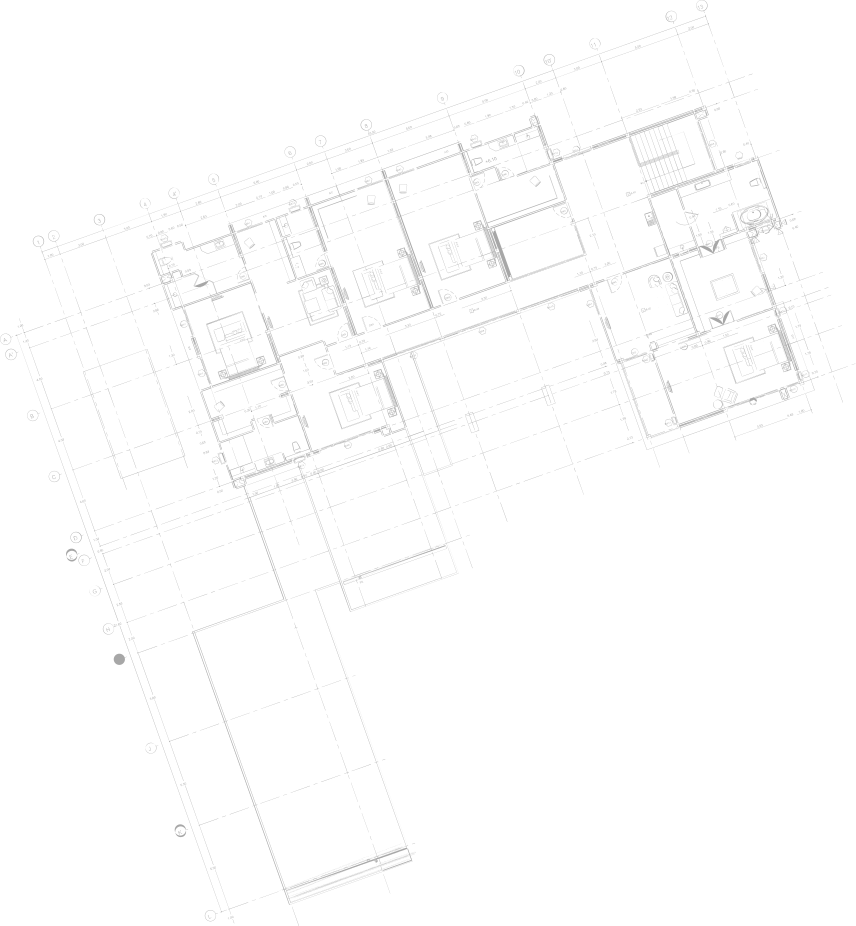
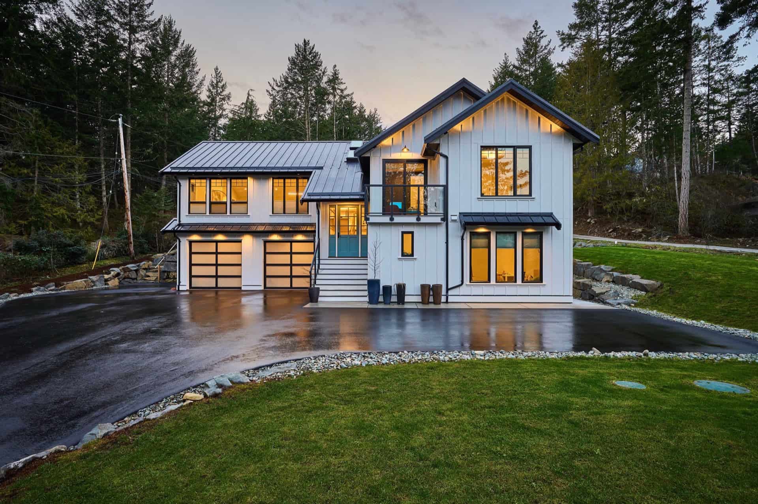
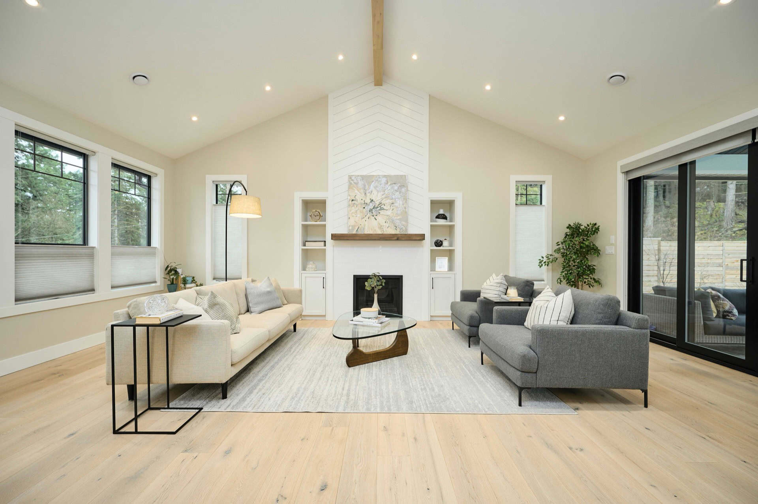
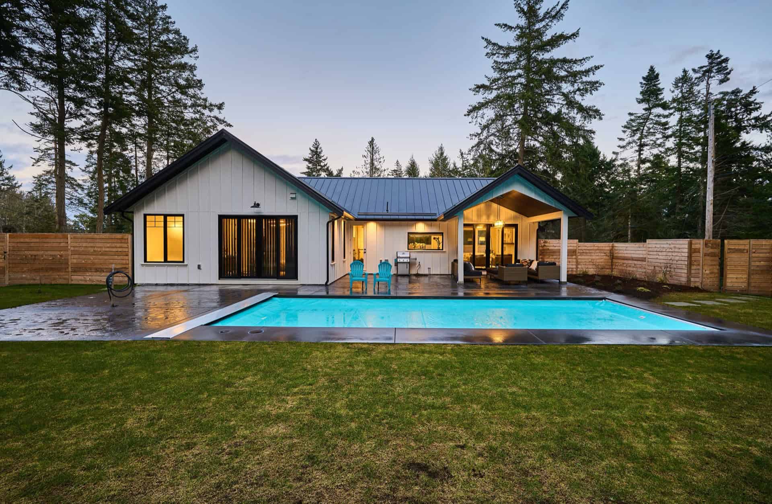
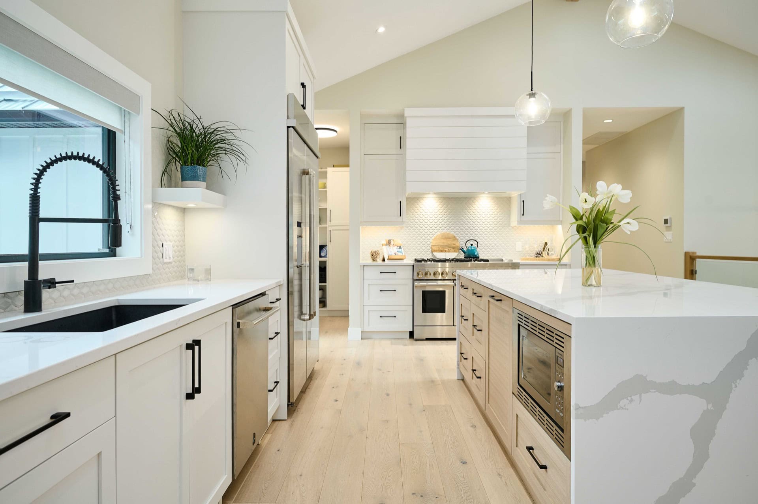
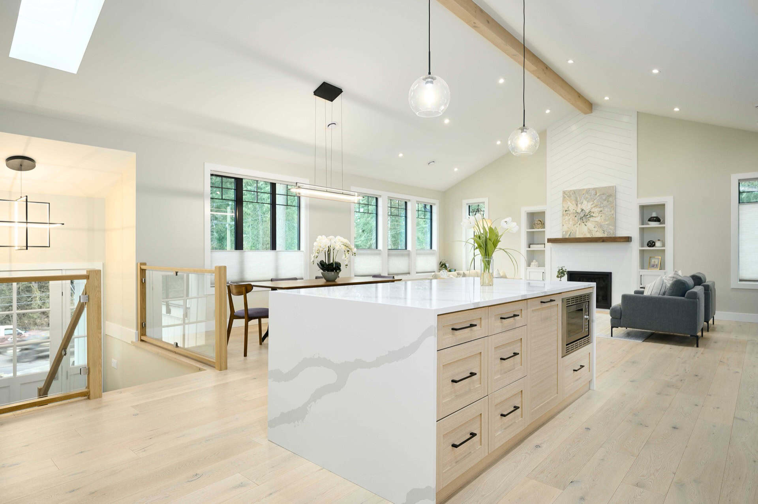
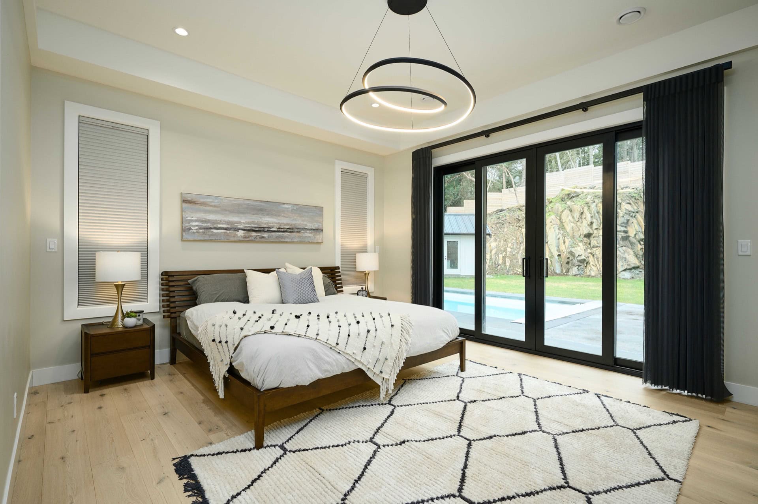
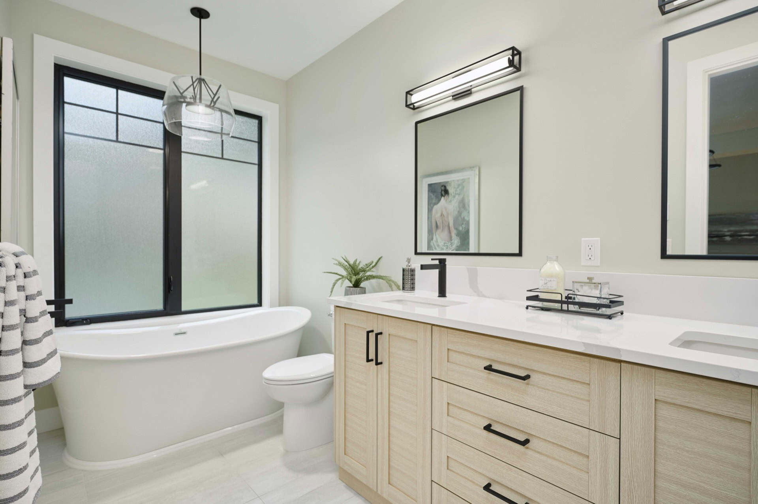
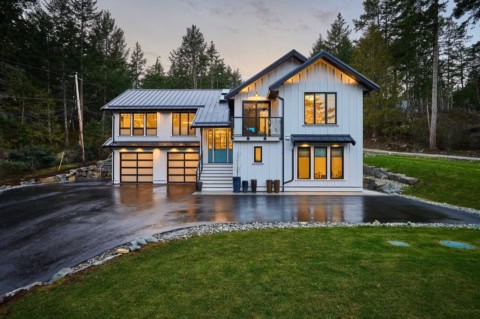
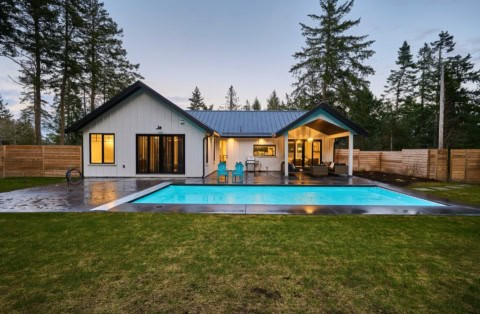
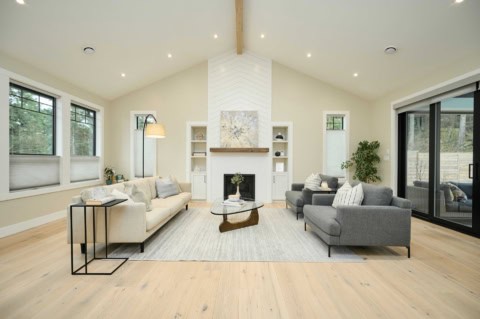
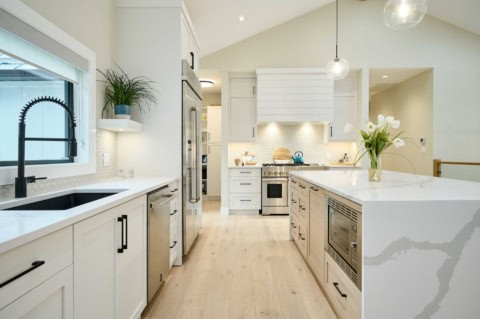
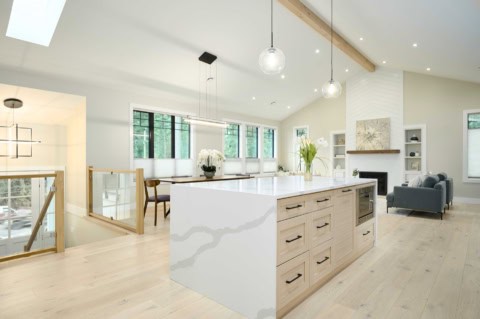
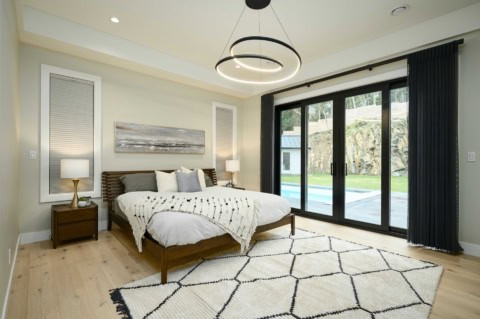
Tucked into a wooded, sloping lot in North Saanich, this modern farmhouse pairs white board-and-batten siding with standing-seam metal roofs, black-framed windows and stacked-rock retaining walls that step down the hillside. The main floor centres on an open kitchen, dining and living space that opens through wide sliding doors onto a covered patio beneath a dark vaulted plank ceiling – an outdoor room made for West Coast evenings. Three bedrooms, including a primary retreat with walk-in closet and ensuite, plus an office complete the level.
Below, the walk-out lower floor adds a double garage, a rec room, a guest room and a self-contained one-bedroom suite with its own kitchen, giving flexible space for family, guests or extended stays.
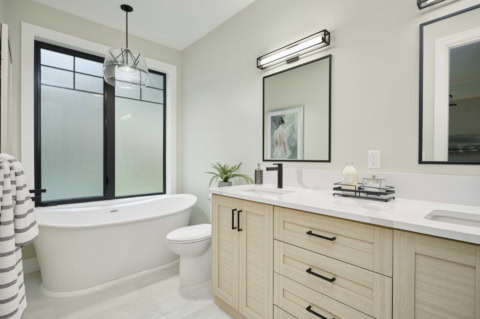
Our latest project
More White Wolf Homes builds
Every project begins with the lot. The slope, the setbacks, the mature trees, and the municipal requirements drive every meaningful design decision that follows.
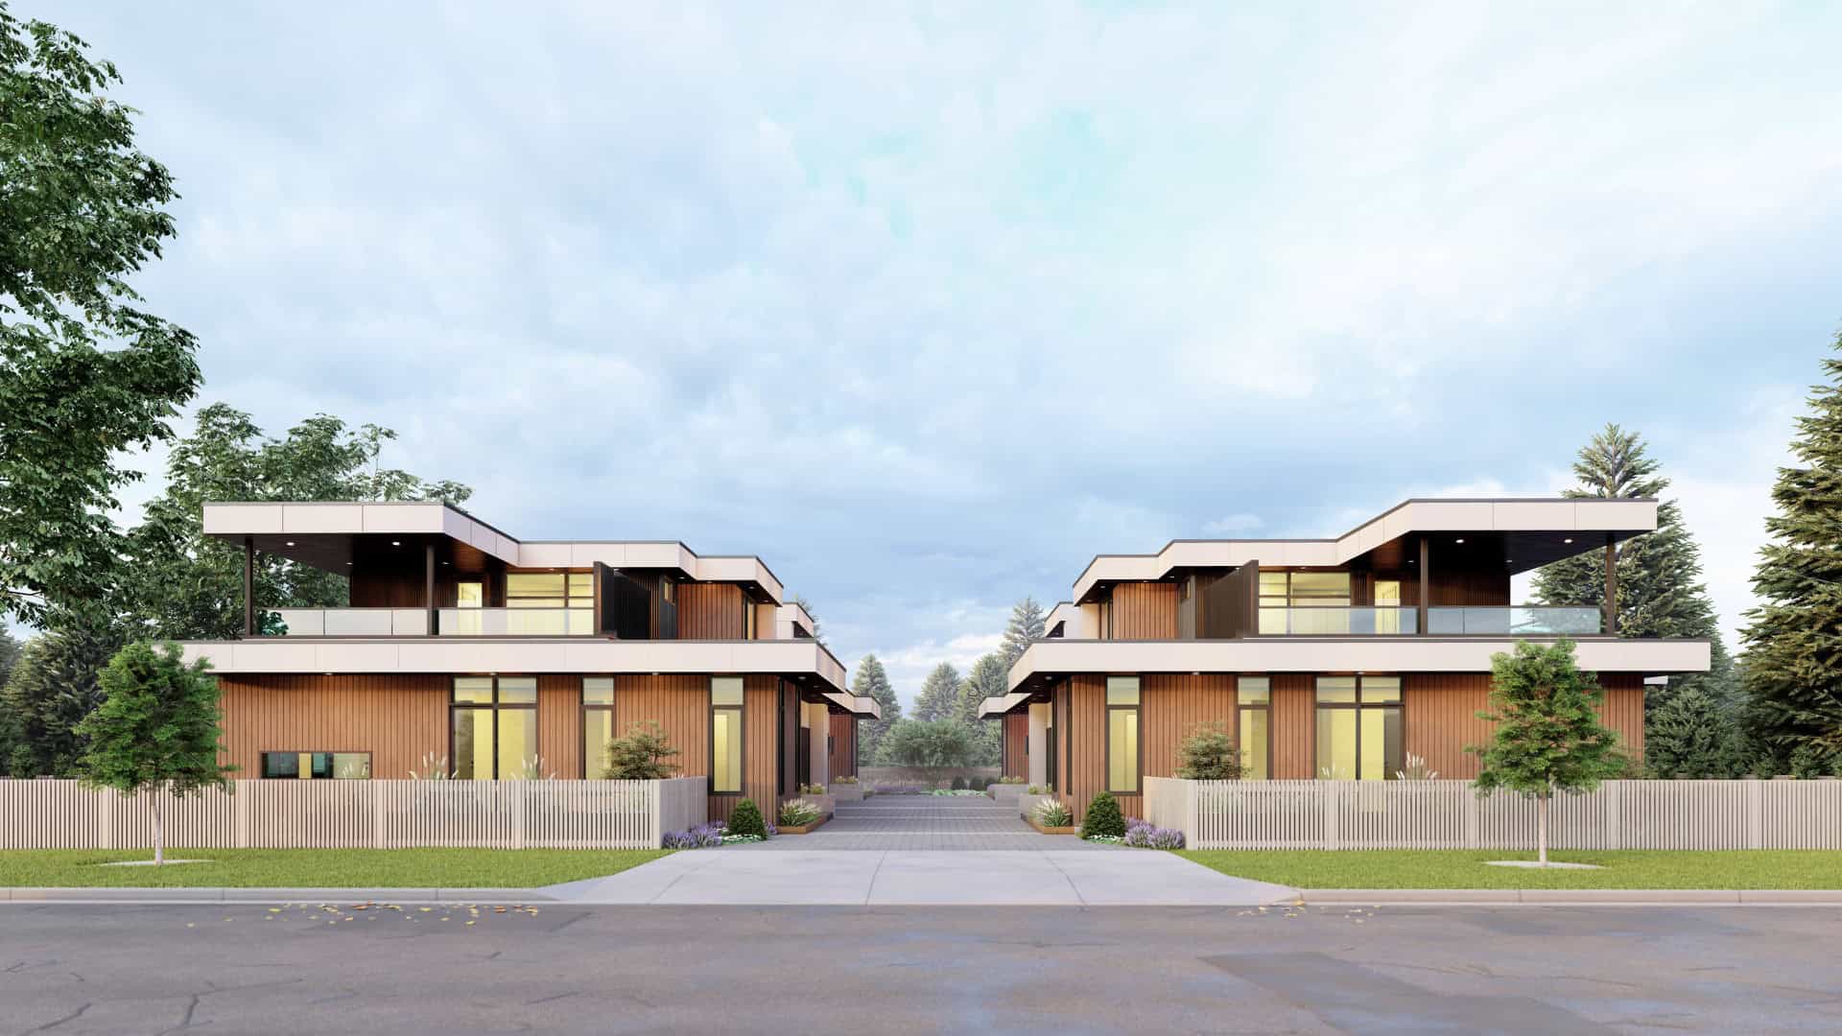
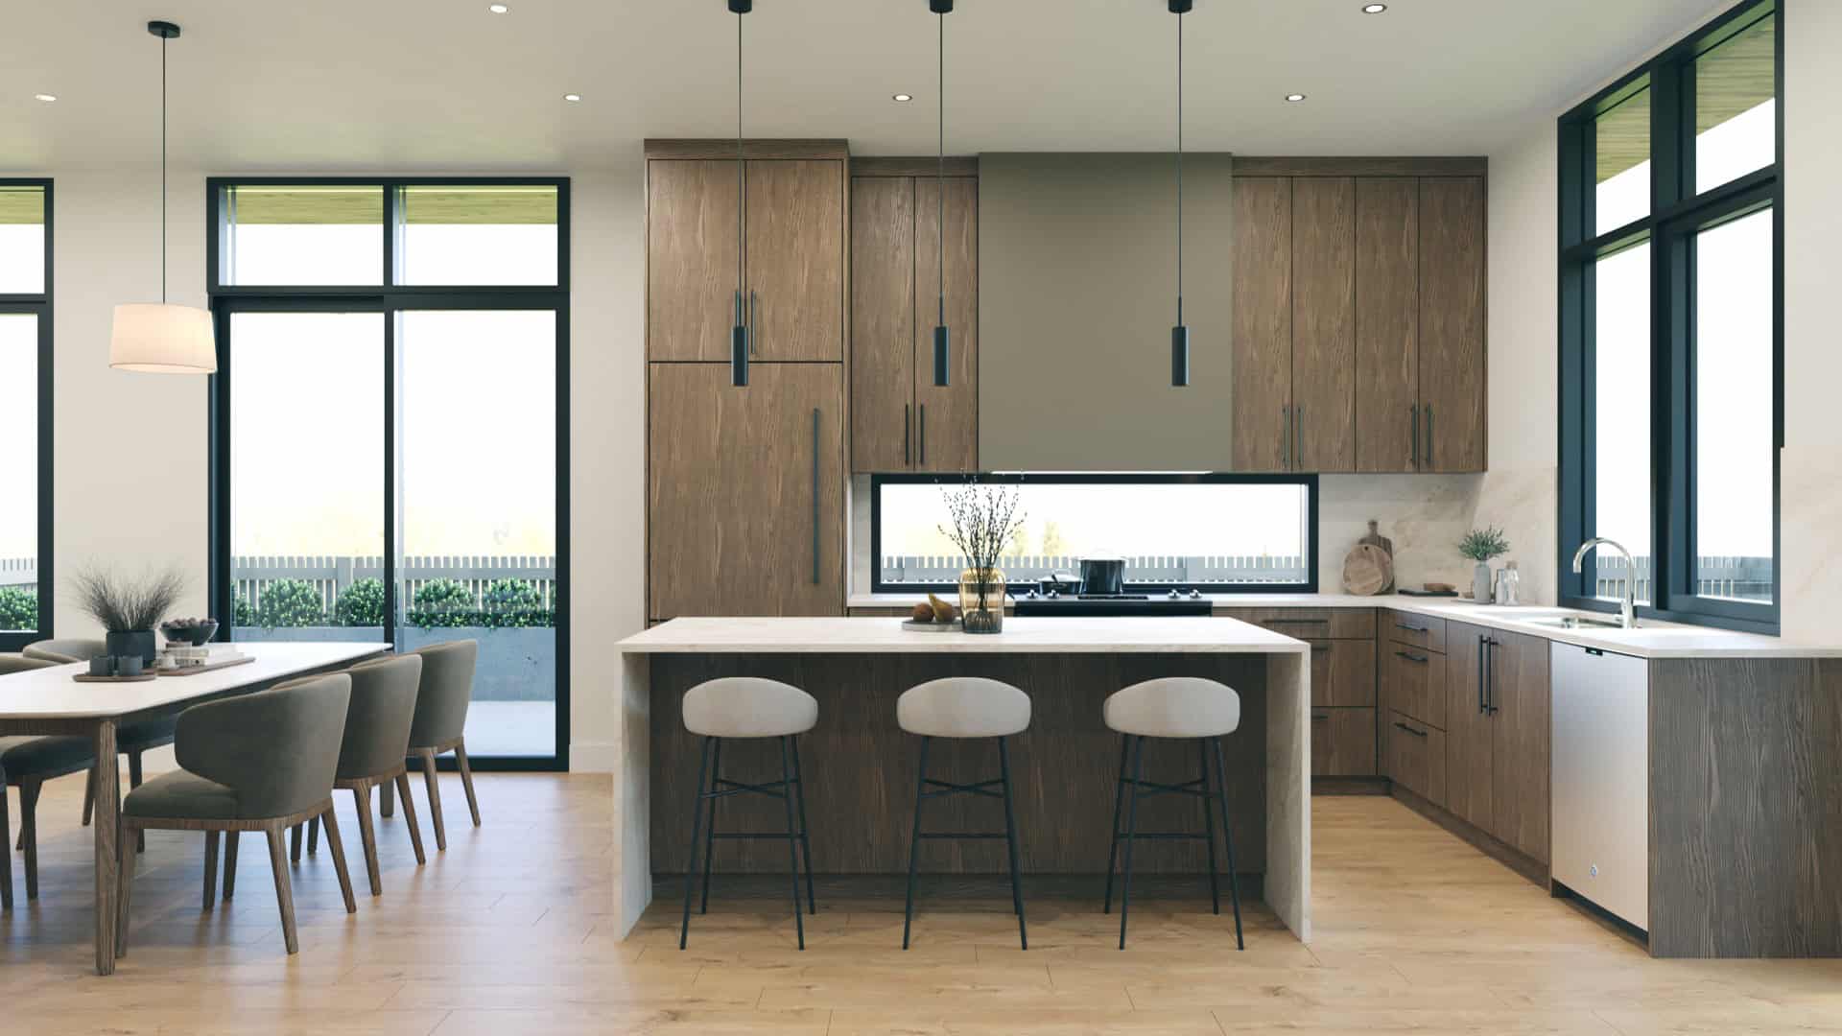
On Gardner Place in Saanich, these four luxury townhomes sit in two modern buildings facing each other across a shared courtyard. Warm wood-look siding, crisp white rooflines and covered roof decks give the pair a clean, West Coast feel, softened by a landscape plan of Corten steel planters, raised garden beds with cedar benches and a private hedged patio for each home.
Each home offers about 1,588 sq ft and is planned around easy living, with the primary bedroom – complete with five-piece ensuite and walk-in closet – on the main floor alongside the kitchen, dining and living spaces under 10-foot ceilings. Two more bedrooms and a roof deck sit upstairs, each home has a garage with EV charging, and interiors by Spaciz come in light and dark finish schemes.
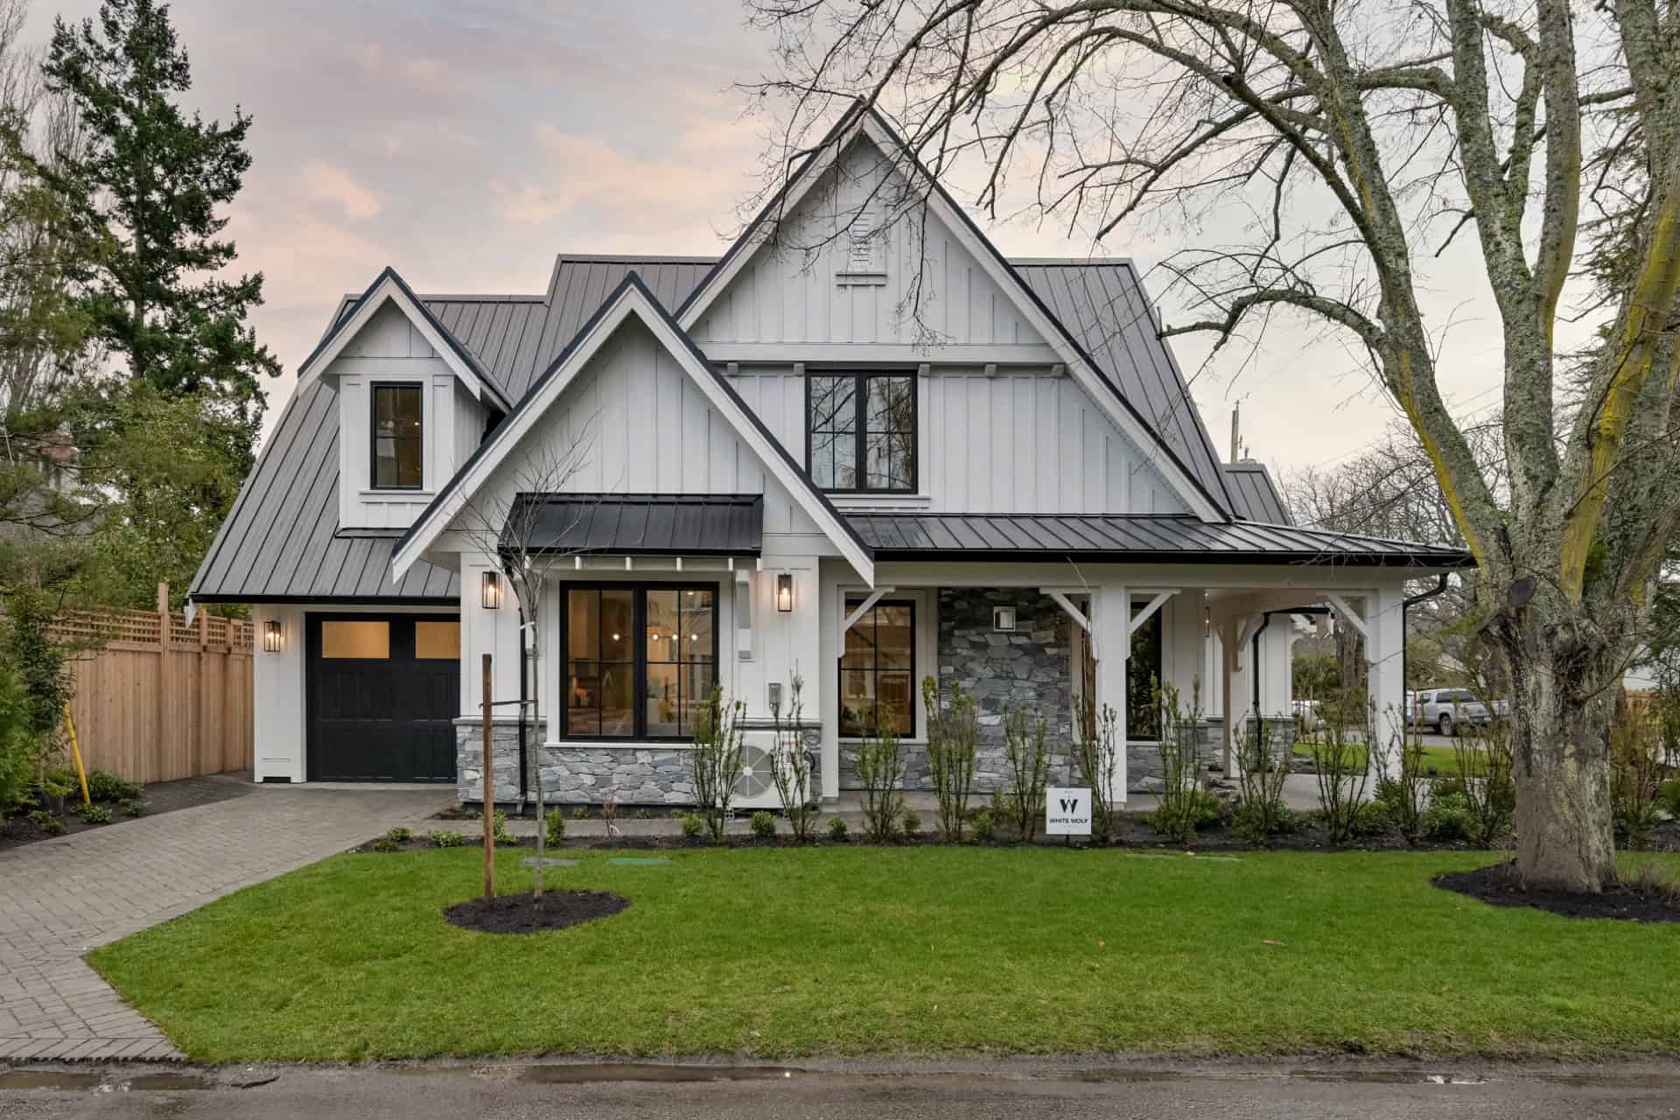
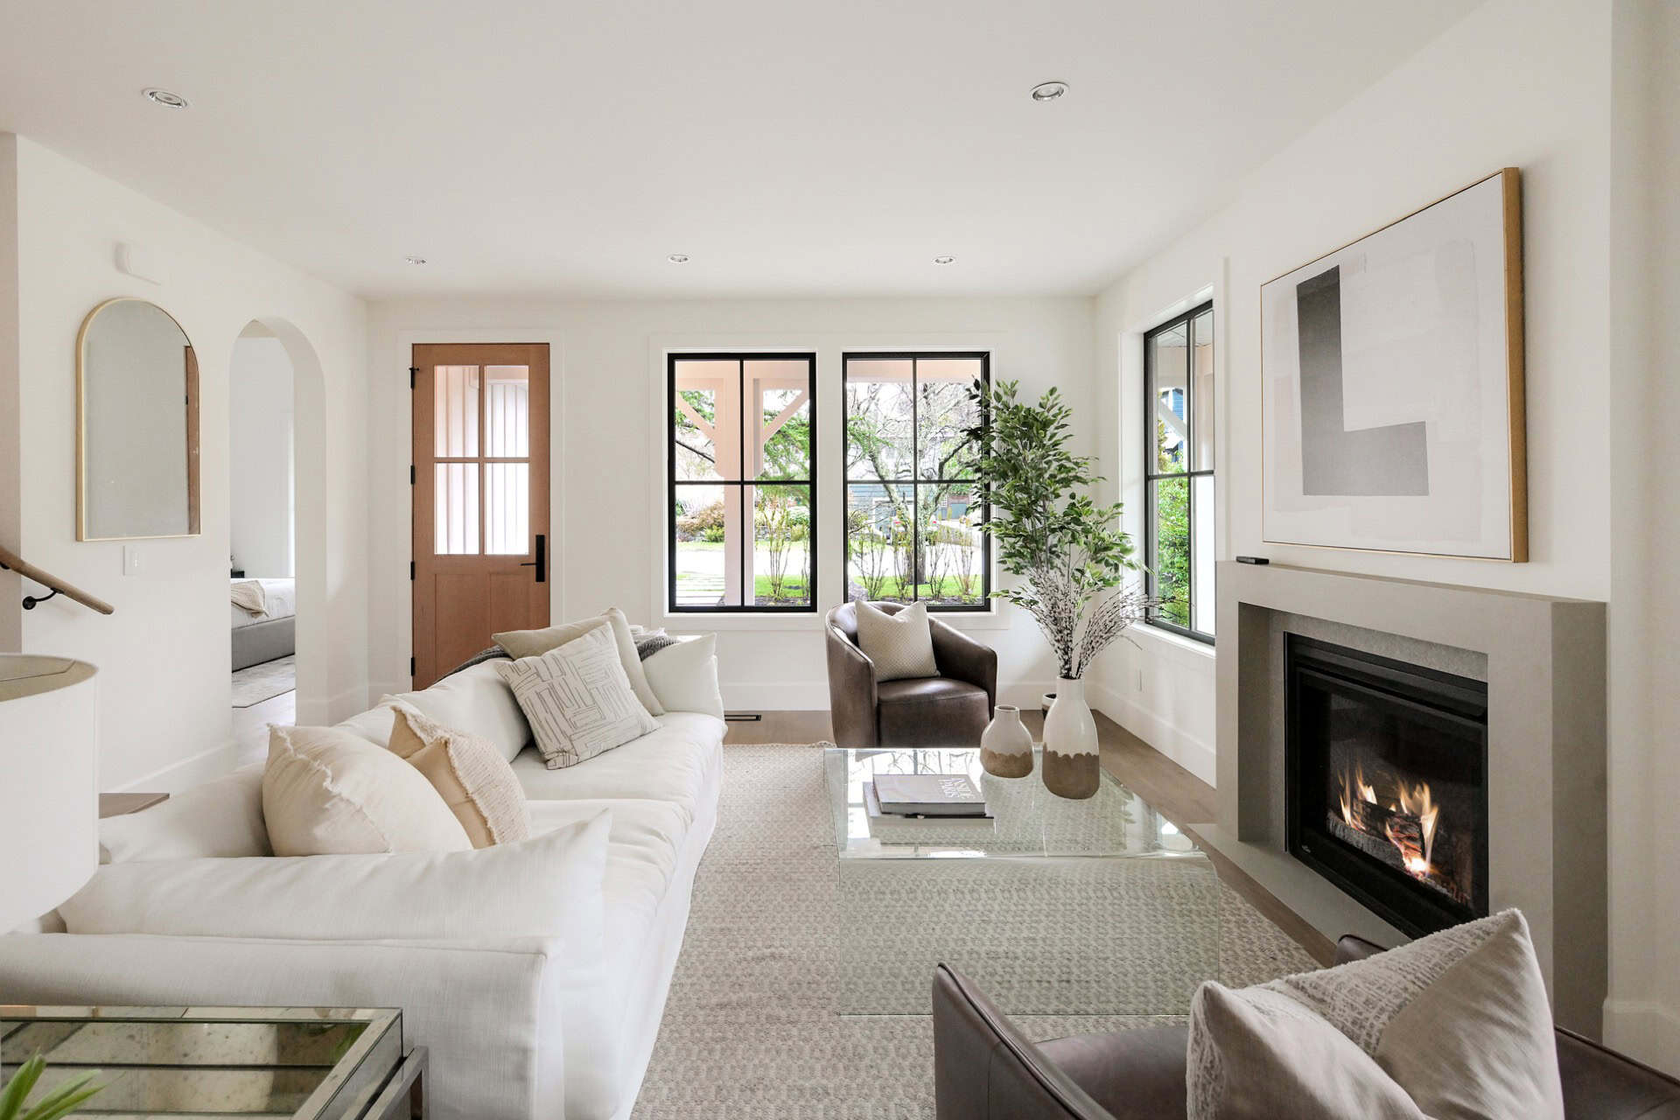
Ivory Ale is one of two homes we built side by side on Falkland Road in South Oak Bay – the lighter of the pair. White board-and-batten siding, steep gables, natural stone and a dark standing-seam metal roof give it a crisp modern farmhouse character, with black-framed windows and a deep covered porch. Designed by Blackline Home Design, it complements its cedar-shingled neighbour, Westwyn, while holding its own on the street.
Inside, the home is built for main-floor living, with the owner’s suite on the main level. The kitchen pairs a generous stone-topped island with warm wood cabinetry, a full-height slab backsplash, a gas range and pot filler, and opens to a bright dining area framed in black-trimmed glass. Vaulted ceilings carry the light into the bedrooms, and a separate one-bedroom suite above the garage offers room for extended family or guests.