White Wolf Homes Project:
Woodside Accessory
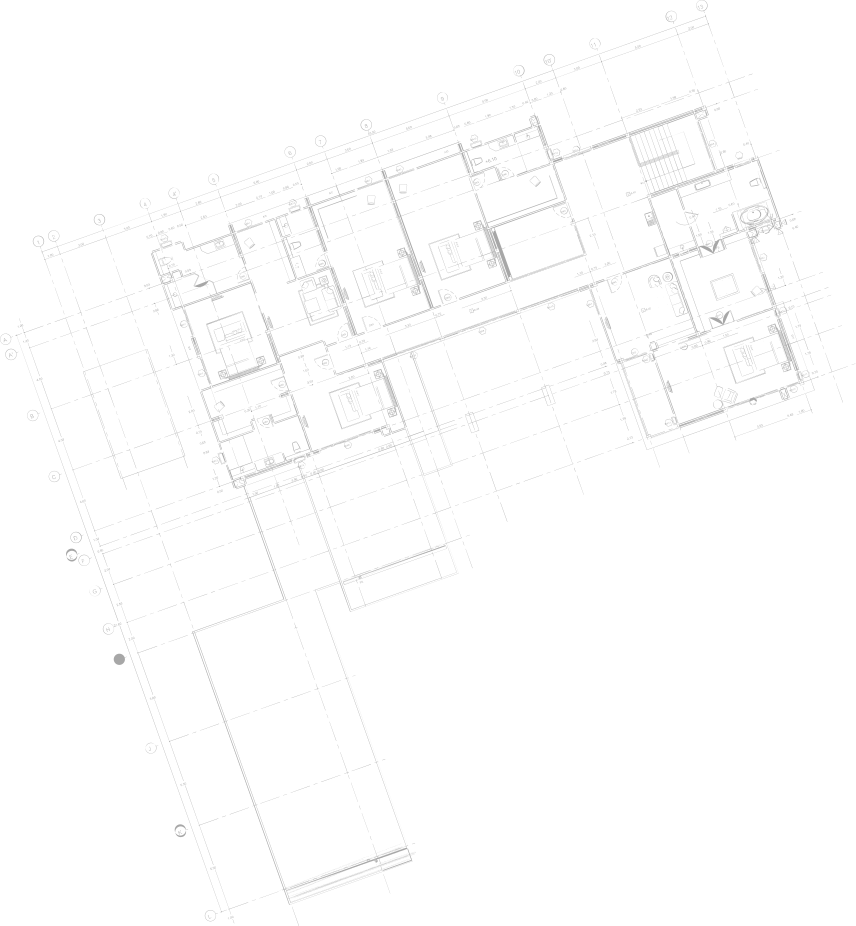
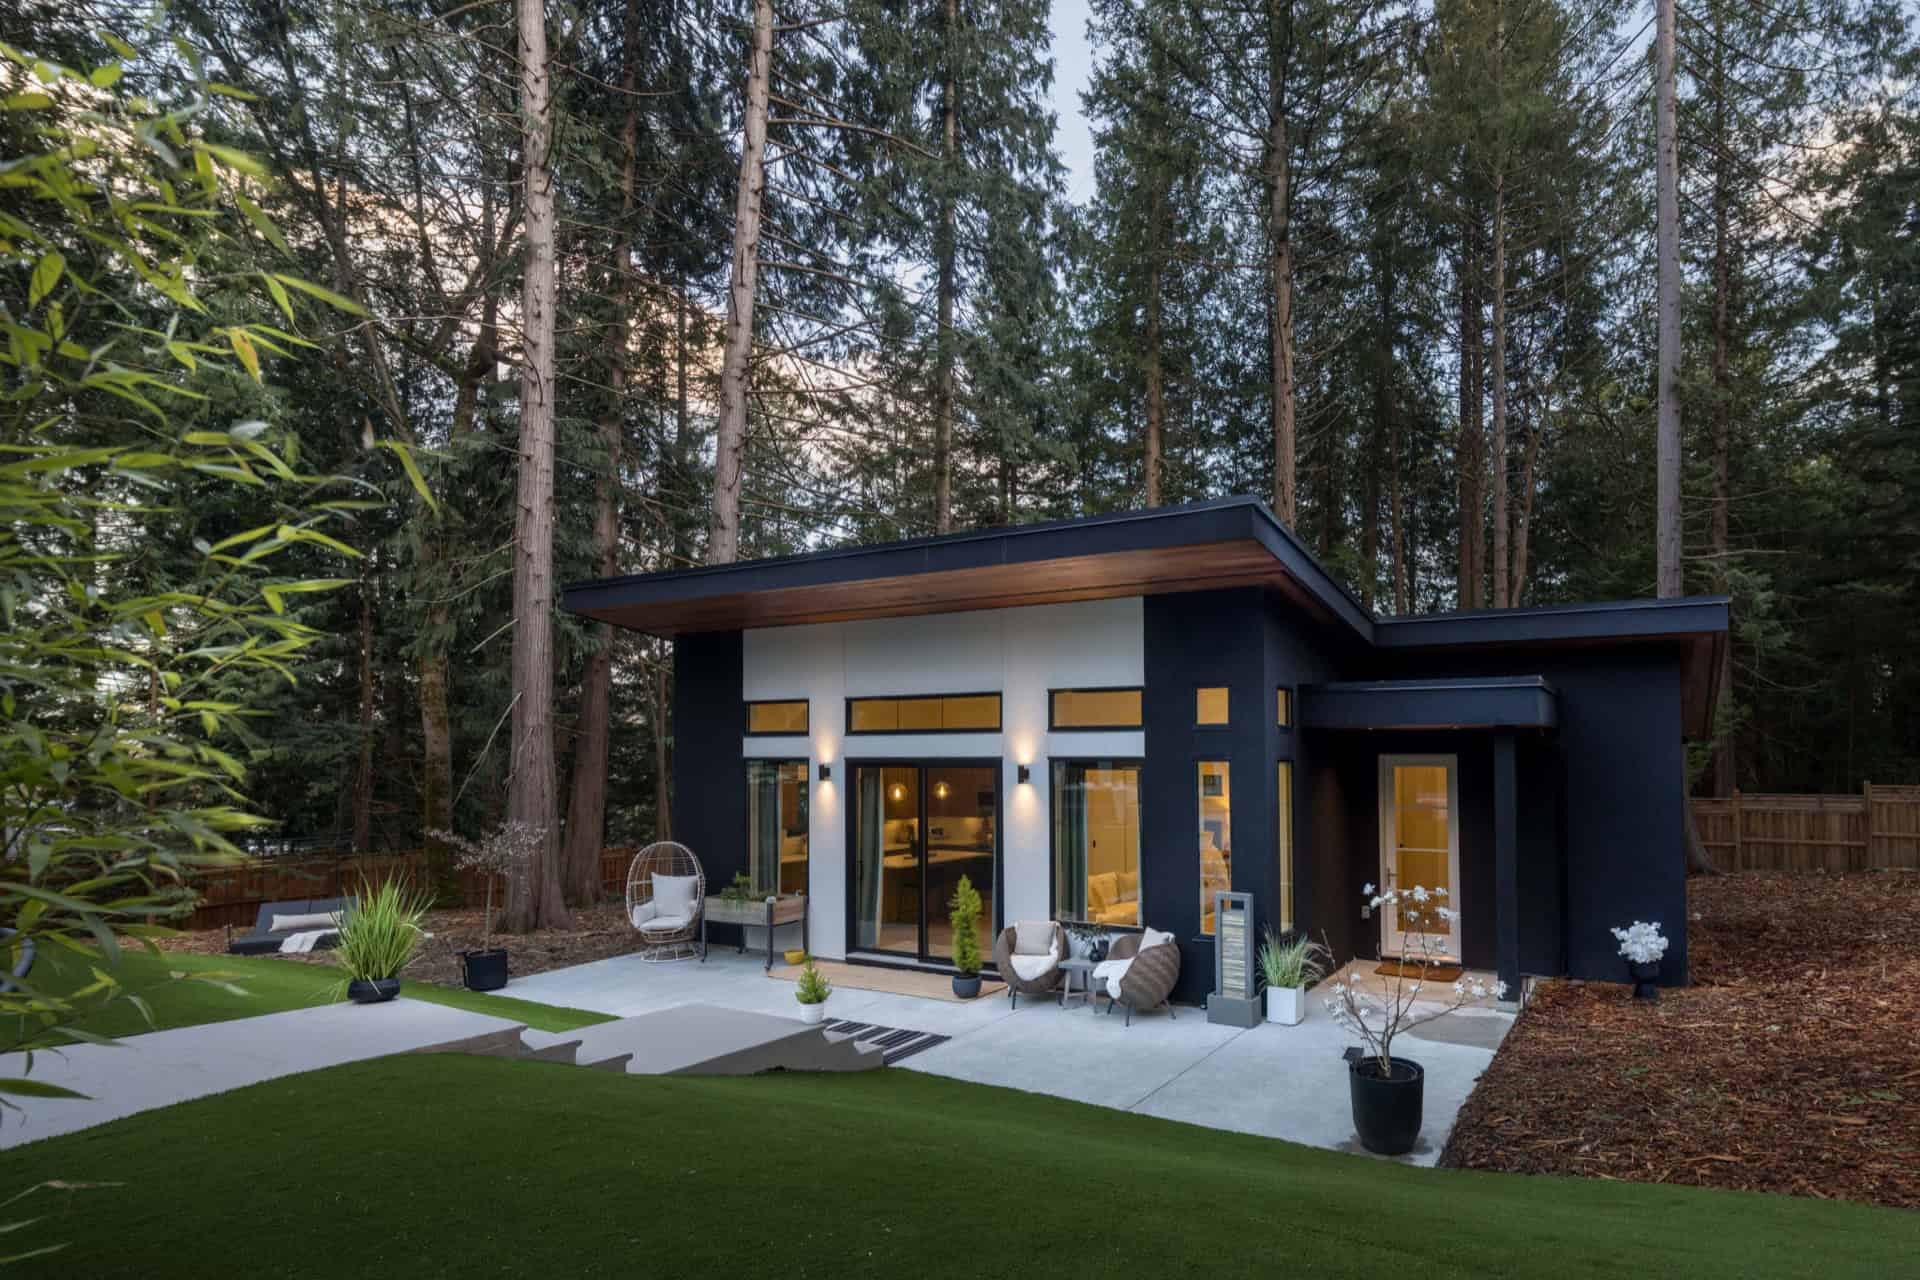
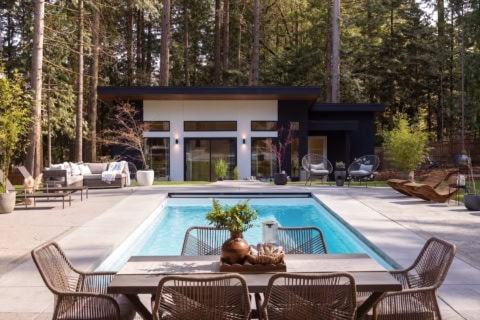
Tucked into a mature West Coast forest, this custom accessory building was designed as a true extension of the outdoor living space. The contemporary architecture features dramatic rooflines, expansive glazing, warm wood soffits and contrasting black-and-white finishes that allow the building to feel both striking and at home within its natural surroundings.
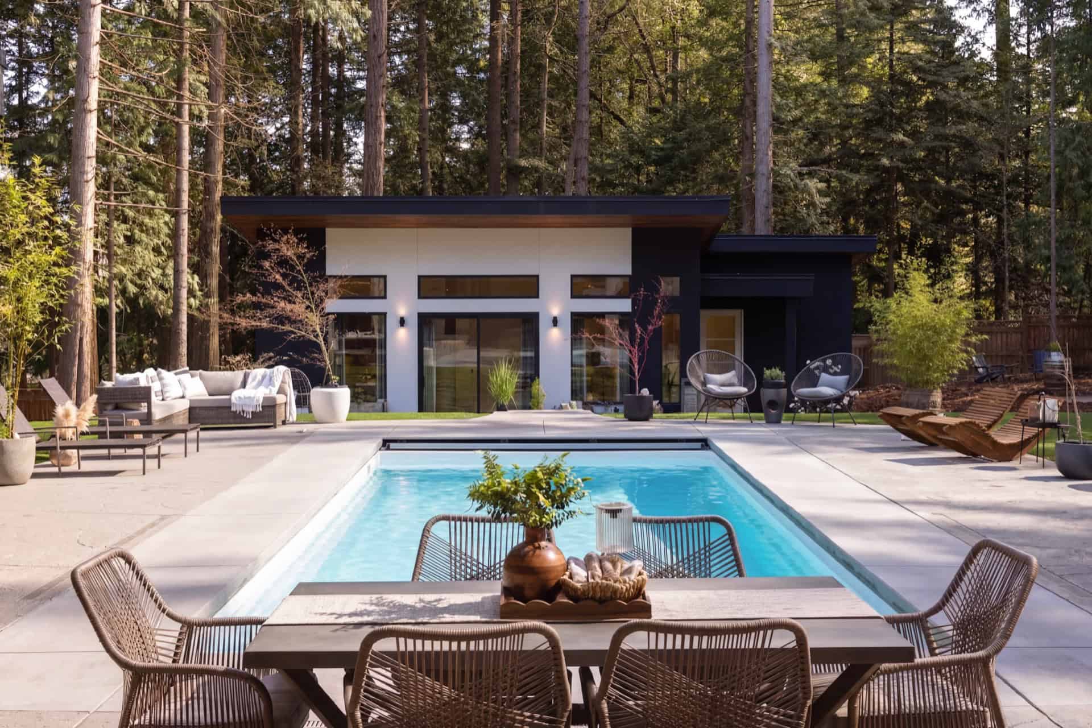
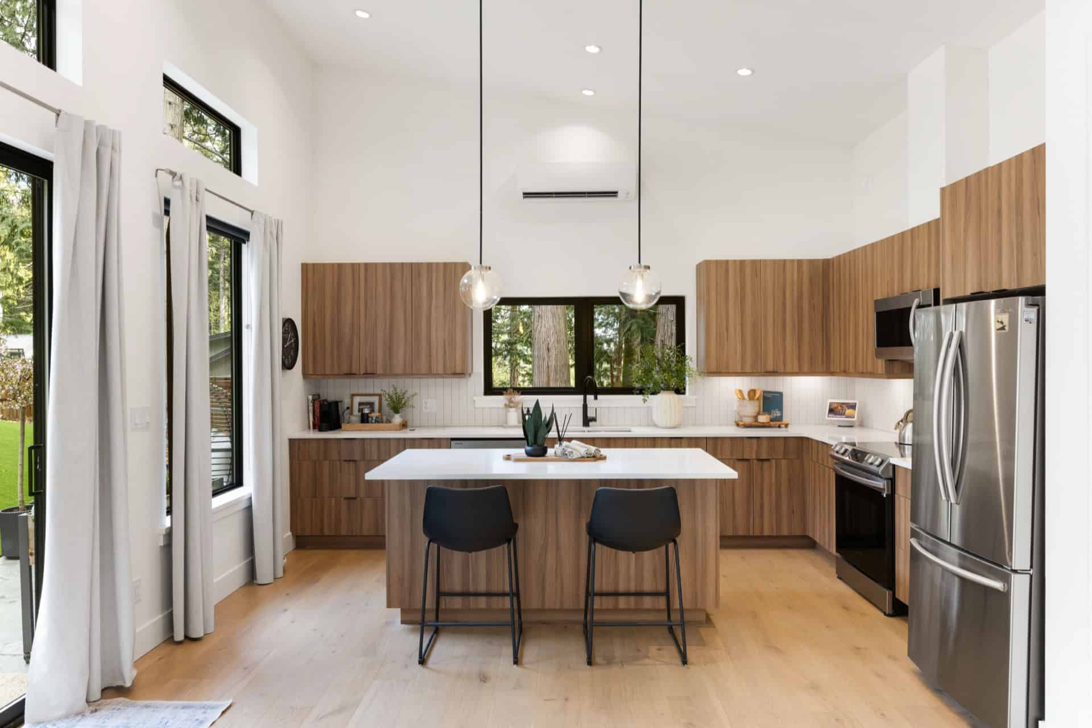
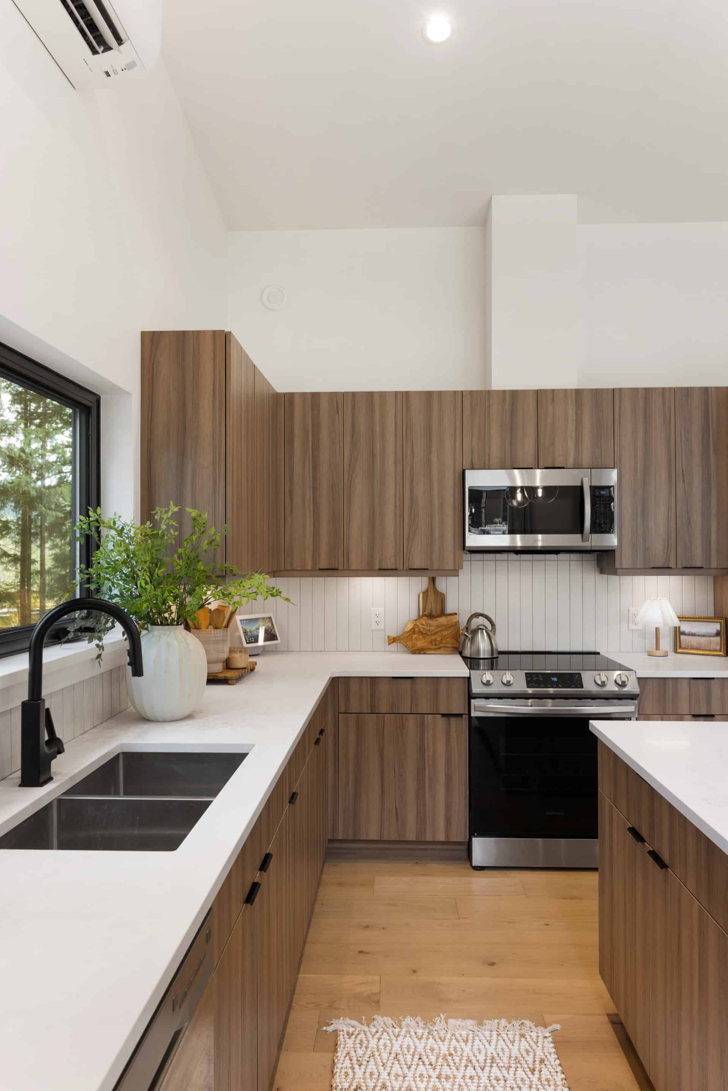
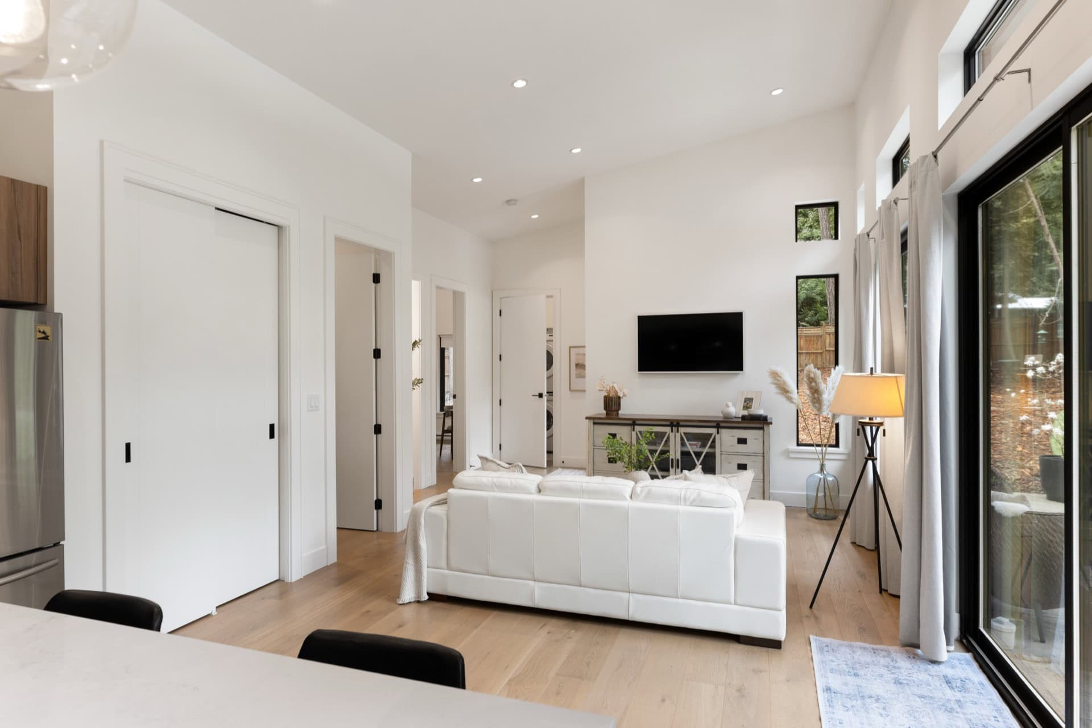
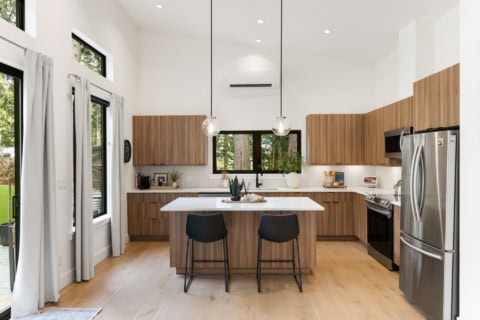
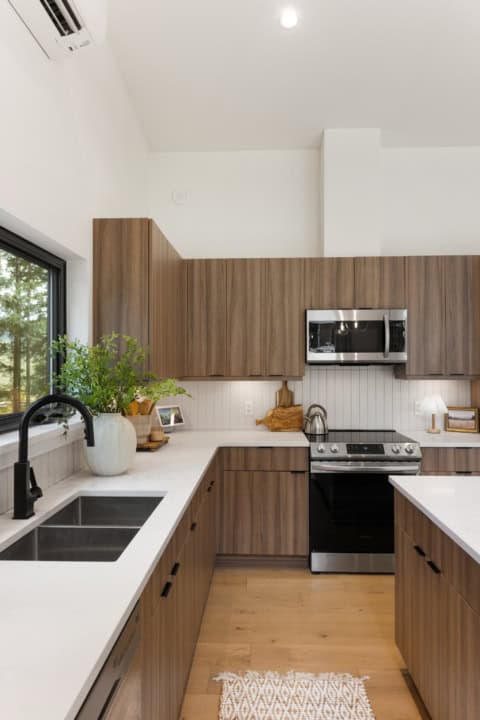
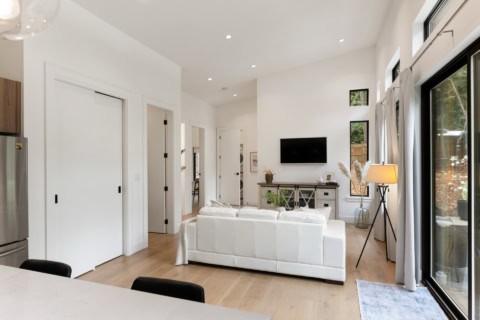
Inside, vaulted ceilings and oversized windows create a bright, open interior overlooking the pool and surrounding landscape. Warm wood cabinetry, wide-plank flooring and clean modern finishes carry the natural palette indoors, while a full kitchen and comfortable living area make the space functional for entertaining, relaxing or accommodating guests.
Designed around the pool and existing trees, this project demonstrates how a thoughtfully planned accessory building can become much more than additional square footage—it can create an entirely new destination on the property.

Winner of 2022 Gold CARE Award for Best Single Family Home $1,000,000-$2,000,000 budget

Our latest project
More White Wolf Homes builds
Every project begins with the lot. The slope, the setbacks, the mature trees, and the municipal requirements drive every meaningful design decision that follows.
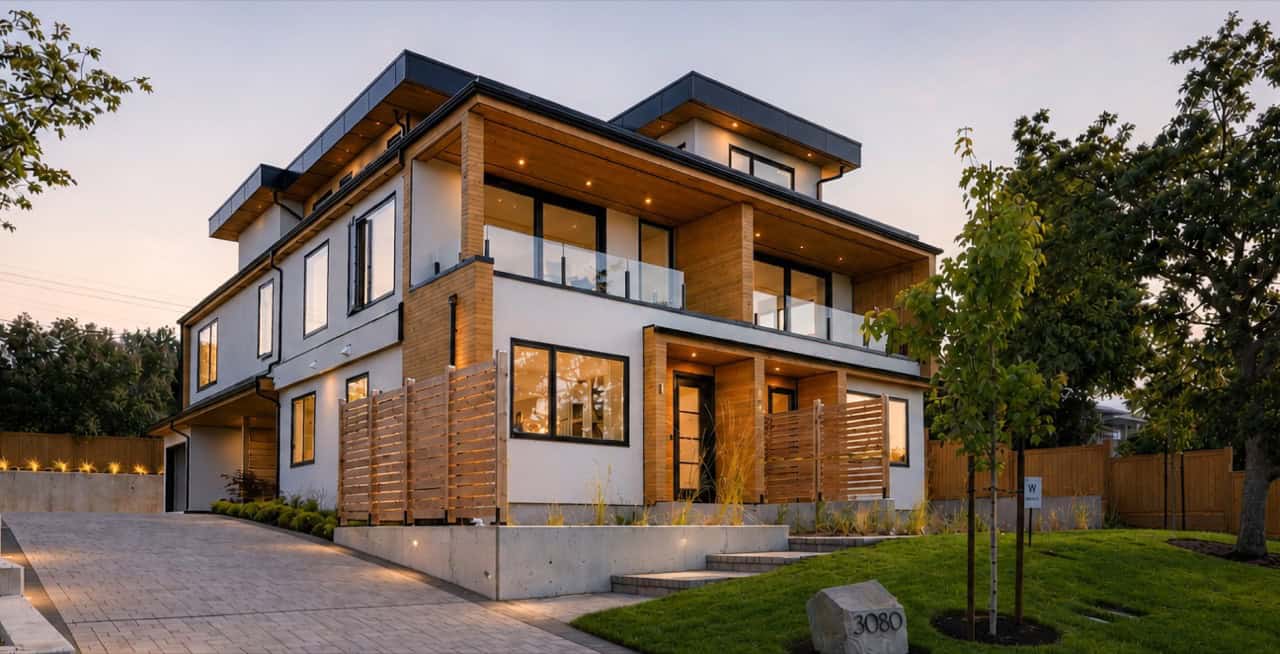
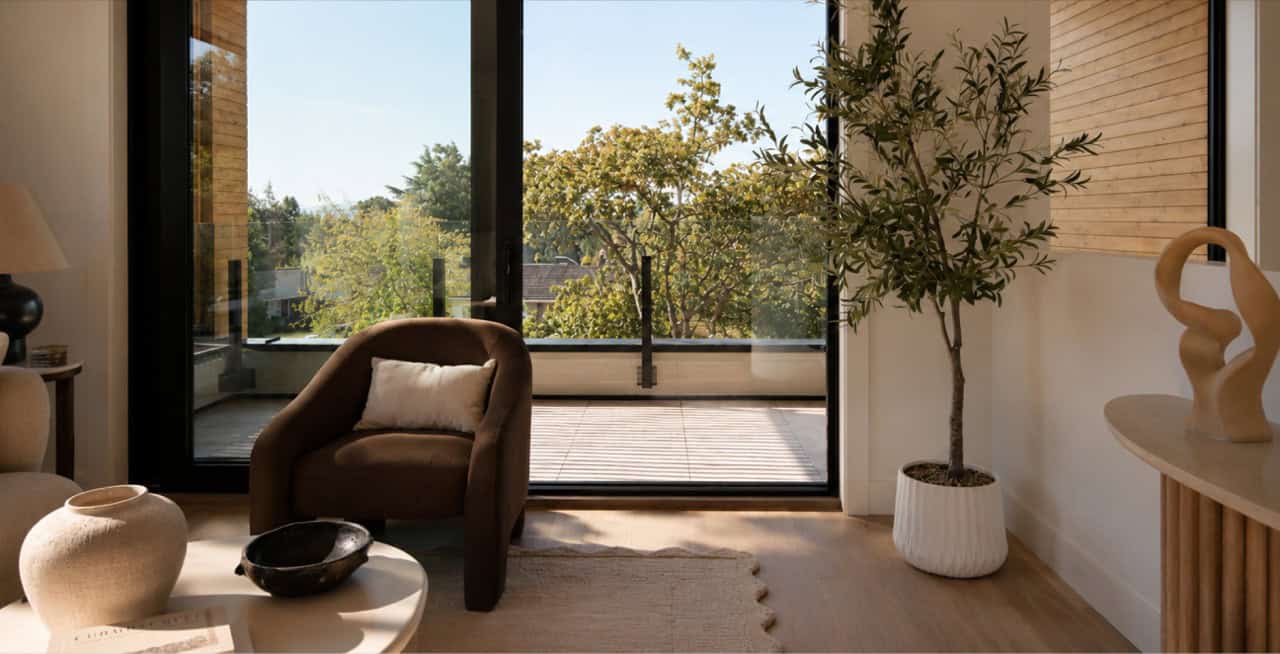
Positioned in Oak Bay on the Lansdowne slope, bordering the prestigious Uplands neighbourhood, this exclusive collection of just three luxury residences introduces a rare standard of boutique living to one of Victoria’s most established residential settings. Thoughtfully positioned to fully capitalize on the dramatic view corridors stretching across the city toward distant ocean and mountain vistas, these homes represent a limited opportunity to secure brand new construction in a location where offerings of this calibre are exceptionally rare.
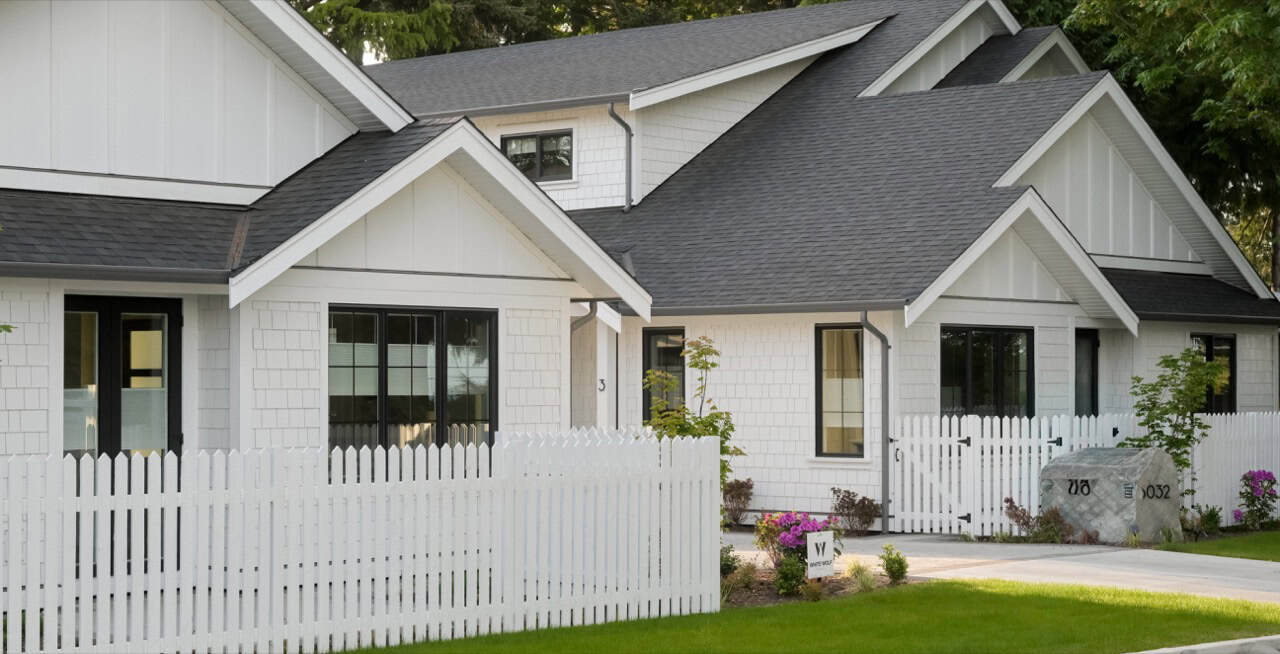
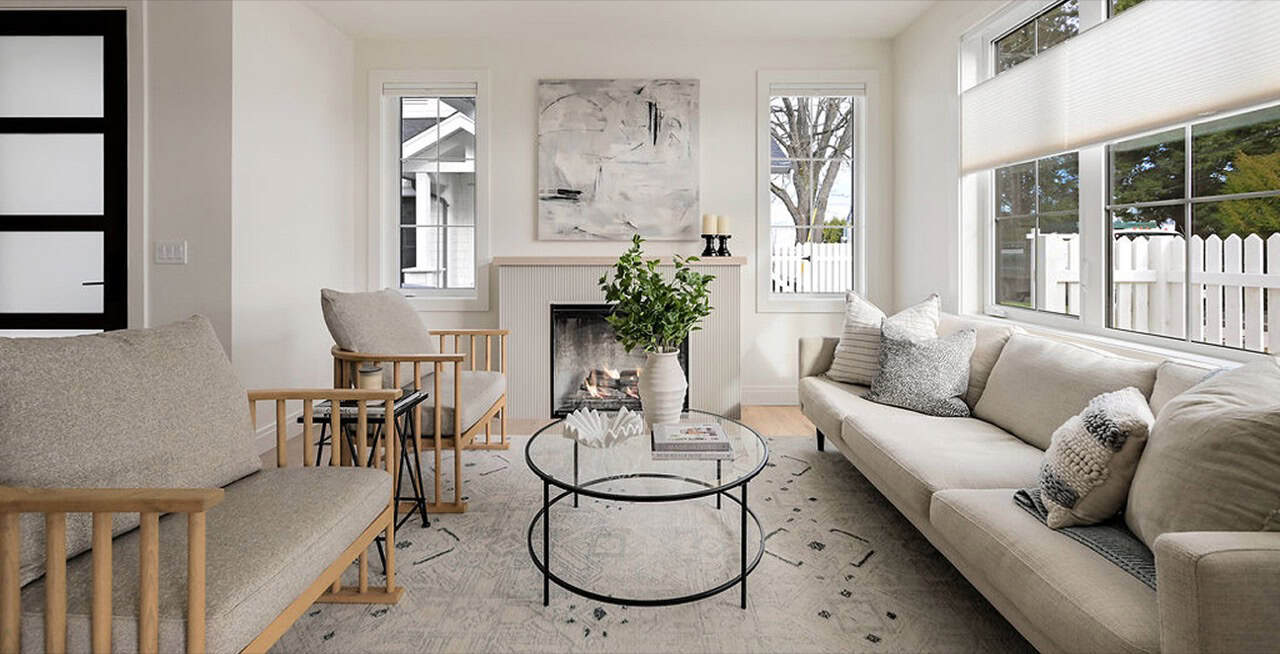
The Wesley project is a case study in how White Wolf Homes delivers Small-Scale Multi-Unit Housing (SSMUH) in the District of Saanich. We took a single split-zoned lot, rezoned it, and subdivided it into two separate development sites, unlocking eight additional homes across two SSMUH projects without disrupting the surrounding neighbourhood. The first lot, four homes, was completed in 2026 and they delivered on time and on budget despite significant municipal servicing issues that surfaced partway through construction. Rather than letting those issues push the schedule, we identified them early and adapted our sequencing and planning to keep the project moving, holding the original timeline through to completion.
The second lot, another four homes, is now underway, with completion planned for 2027, applying the same forward-thinking approach to permitting, servicing, and construction sequencing. Wesley is representative of how White Wolf Homes approaches SSMUH work across Greater Victoria: taking on the regulatory and municipal complexity of rezoning, subdivision, and servicing so that projects stay on schedule and on budget – even when the municipality itself becomes the obstacle.